Beautiful corner three bedroom, two bath condominium in one Stratton Mountain's most desirable neighborhoods. Heated parking garage, with two assigned spaces. Locker room for ski storage. Heated year round pool, hot tubs, sauna for Rising Bear and Hearthstone. Private shuttle to skier drop off area, or walk directly across street. Excellent potential as a rental property. Sold fully furnished.
Closed
Listed by: Stratton Real Estate • John S Sikes
Bought with: Stratton Real Estate
$850,000
43 Middle Ridge Road #209, Stratton, VT 05155
3beds
1,400sqft
Condominium
Built in 2004
-- sqft lot
$852,700 Zestimate®
$607/sqft
$2,990 Estimated rent
Home value
$852,700
$810,000 - $895,000
$2,990/mo
Zestimate® history
Owner options
List your home for rent
$2,990/mo
Rent Zestimate®
Find your next renter with Zillow Rental Manager. Plus, with online applications, you can quickly screen prospective tenants – for free.
$2,990/mo
Rent Zestimate®
Refinance and save
$4,918/mo
Est. payment
Refinancing to a lower rate could help reduce your monthly payments and save thousands over the life of the loan.
$4,918/mo
Est. payment
Explore your selling options
Work with a Zillow partner agent
Leverage their expertise and Zillow's premium Showcase listings to get your home seen by more buyers.
Get startedList with your own agent
Get your home in front of millions of buyers by listing it on Zillow.
Learn how to do itSell it yourself
Take full control of how buyers see your home on Zillow by listing For Sale by Owner (FSBO).
List your homeWhat's special
Hot tubsHeated year round pool
Zillow last checked:
Listing updated:
Listed by:
John S Sikes,
Stratton Real Estate 802-297-4100
Bought with:
John S Sikes
Stratton Real Estate
Source: PrimeMLS,MLS#: 5082817
Facts & features
Interior
Bedrooms & bathrooms
- Bedrooms: 3
- Bathrooms: 2
- Full bathrooms: 2
Heating
- Baseboard
Cooling
- Central Air
Features
- Has basement: No
Interior area
- Total structure area: 1,400
- Total interior livable area: 1,400 sqft
- Finished area above ground: 1,400
- Finished area below ground: 0
Property
Parking
- Total spaces: 2
- Parking features: Paved
- Garage spaces: 2
Features
- Levels: 3.5
- Stories: 3.5
Lot
- Features: Ski Area
Details
- Zoning description: residential
Construction
Type & style
- Home type: Condo
- Architectural style: Contemporary
- Property subtype: Condominium
Materials
- Clapboard Exterior
- Foundation: Poured Concrete
- Roof: Shingle
Condition
- New construction: No
- Year built: 2004
Utilities & green energy
- Electric: 200+ Amp Service
- Sewer: Community
- Utilities for property: Cable, Gas On-Site, Underground Utilities
Community & HOA
HOA
- Additional fee info: Fee: $3237.64
Location
- Region: South Londonderry
Financial & listing details
- Price per square foot: $607/sqft
- Annual tax amount: $6,844
- Date on market: 4/9/2026
Price history
| Date | Event | Price |
|---|---|---|
| 7/6/2026 | Sold | $850,000-2.9%$607/sqft |
Source:  PrimeMLS #5082817 Report a problem PrimeMLS #5082817 Report a problem | ||
| 5/11/2026 | Pending sale | $875,000$625/sqft |
Source: PrimeMLS #5082817 Report a problem | ||
| 4/9/2026 | Listed for sale | $875,000$625/sqft |
Source: PrimeMLS #5082817 Report a problem | ||
Public tax history
Tax history is unavailable.
Neighborhood: 05155
Nearby homes
- $1,450,0003 bd4 ba2.1k sqft43 Middle Ridge Rd #410, South Londonderry, VT 05155Sold
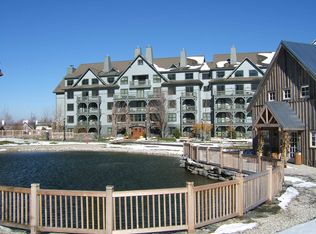
- $635,0002 bd2 ba1k sqft43 Middle Ridge Rd #312, South Londonderry, VT 05155Sold
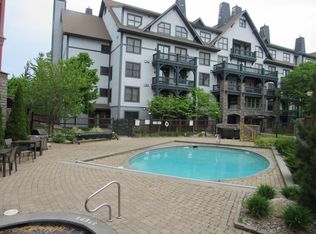
- $566,800-- sqft43 Middle Ridge Rd, South Londonderry, VT 05155Off Market
- $449,500-- sqft43 Middle Ridge Rd, South Londonderry, VT 05155Off Market
- $564,100-- sqft43 Middle Ridge Rd, South Londonderry, VT 05155Off Market
- $441,400-- sqft43 Middle Ridge Rd, South Londonderry, VT 05155Off Market
- $899,900-- sqft43 Middle Ridge Rd, South Londonderry, VT 05155Off Market
- $1,425,000-- sqft43 Middle Ridge Rd, South Londonderry, VT 05155Sold
Nearby schools
GreatSchools rating
- 5/10Manchester Elementary/Middle SchoolGrades: PK-8Distance: 8.8 mi
- NABurr & Burton AcademyGrades: 9-12Distance: 9.2 mi
- NAWardsboro Central SchoolGrades: PK-6Distance: 7.5 mi


Get pre-qualified for a loan
At Zillow Home Loans, we can pre-qualify you in as little as 5 minutes with no impact to your credit score.An equal housing lender. NMLS #10287.
- Vermont
- Windham County
- Stratton
- 05155
- 43 Middle Ridge Road Unit 209
Nearby cities
Nearby zip codes
Other Stratton Topics
