Charming country Cape that will take you back to yesteryear, while still offering modern upgrades! This antique style Cape-Cod is set on a country road in Terryville, surrounded by nature and privacy, with a barn-like shed in back and abutting the woods. With a covered porch out front, massive 2-tiered deck and walk-out basement, the possibilities are endless. Wonderful layout with gorgeous hardwood floors throughout the main level. 2 wood-burning fireplaces offer warmth on cold New England nights. Large eat-in kitchen with charming built-ins, brick fireplace and hardwood floors and access right out to the back deck. Sprawling living room with an additional wood burning fireplaces and charming wood trim and decorative beams. A full bath on the main level with adjacent laundry for convenience. 3 good sized bedrooms and a full bathroom round out the upper level. Basement has an additional 1,092 square feet with a full walk out to the back yard that is ready to easily be finished! With over an acre of private land, and a huge 2-car garage and shed, the sky's the limit with what you can do to make your home-ownership dreams come true with this property!
Under contract
$399,000
43 Minor Road, Plymouth, CT 06786
3beds
1,659sqft
Single Family Residence
Built in 1976
1.02 Acres Lot
$413,400 Zestimate®
$241/sqft
$-- HOA
What's special
Brick fireplaceCharming country capeCovered porch out frontCharming built-insWalk-out basementBarn-like shed in backLarge eat-in kitchen
- 33 days
- 1,240
- 42
Likely to sell faster than
Zillow last checked:
Listing updated:
Listed by:
BROOKE TEAM AT EXP REALTY,
Inez E. St. James (860)966-1139,
eXp Realty 866-828-3951
Source: Smart MLS,MLS#: 24199662
Facts & features
Interior
Bedrooms & bathrooms
- Bedrooms: 3
- Bathrooms: 2
- Full bathrooms: 2
Rooms
- Room types: Workshop
Primary bedroom
- Features: Hardwood Floor
- Level: Upper
- Area: 180 Square Feet
- Dimensions: 12 x 15
Bedroom
- Features: Hardwood Floor
- Level: Upper
- Area: 110 Square Feet
- Dimensions: 10 x 11
Bedroom
- Features: Hardwood Floor
- Level: Upper
- Area: 100 Square Feet
- Dimensions: 10 x 10
Dining room
- Features: Hardwood Floor
- Level: Main
- Area: 154 Square Feet
- Dimensions: 11 x 14
Kitchen
- Features: Breakfast Nook, Country, Eating Space, Fireplace, Hardwood Floor
- Level: Main
- Area: 195 Square Feet
- Dimensions: 13 x 15
Living room
- Features: Fireplace, Hardwood Floor
- Level: Main
- Area: 300 Square Feet
- Dimensions: 12 x 25
Heating
- Baseboard, Wood/Coal Stove, Electric, Wood
Cooling
- Window Unit(s)
Appliances
- Included: Electric Cooktop, Oven, Microwave, Refrigerator, Dishwasher, Washer, Dryer, Water Heater
- Laundry: Main Level
Features
- Entrance Foyer
- Doors: Storm Door(s)
- Windows: Thermopane Windows
- Basement: Full,Unfinished,Interior Entry,Concrete
- Attic: Access Via Hatch
- Number of fireplaces: 2
Interior area
- Total structure area: 1,659
- Total interior livable area: 1,659 sqft
- Finished area above ground: 1,659
Property
Parking
- Total spaces: 2
- Parking features: Attached, Garage Door Opener
- Attached garage spaces: 2
Features
- Patio & porch: Porch, Deck
- Exterior features: Garden
Lot
- Size: 1.02 Acres
- Features: Few Trees, Sloped
Details
- Additional structures: Shed(s)
- Parcel number: 858134
- Zoning: RA1
Construction
Type & style
- Home type: SingleFamily
- Architectural style: Cape Cod
- Property subtype: Single Family Residence
Materials
- Clapboard
- Foundation: Concrete Perimeter
- Roof: Asphalt
Condition
- New construction: No
- Year built: 1976
Utilities & green energy
- Sewer: Septic Tank
- Water: Well
- Utilities for property: Cable Available
Green energy
- Energy efficient items: Doors, Windows
Community & HOA
Community
- Security: Security System
- Subdivision: Terryville
HOA
- Has HOA: No
Location
- Region: Terryville
Financial & listing details
- Price per square foot: $241/sqft
- Tax assessed value: $241,990
- Annual tax amount: $6,952
- Date on market: 8/17/2026
Estimated market value
$413,400
$393,000 - $434,000
$3,094/mo
Price history
| Date | Event | Price |
|---|---|---|
| 9/19/2026 | Pending sale | $399,000$241/sqft |
Source:  Smart MLS #24199662 Report a problem Smart MLS #24199662 Report a problem | ||
| 8/25/2026 | Contingent | $399,000$241/sqft |
Source: eXp Realty #24199662 Report a problem | ||
| 8/17/2026 | Listed for sale | $399,000$241/sqft |
Source: Smart MLS #24199662 Report a problem | ||
Public tax history
| Year | Property taxes | Tax assessment |
|---|---|---|
| 2025 | $6,592 +2.4% | $166,600 |
| 2024 | $6,437 +2.5% | $166,600 |
| 2023 | $6,281 +3.8% | $166,600 |
| 2022 | $6,051 +2.8% | $166,600 +15% |
| 2021 | $5,887 | $144,893 |
| 2020 | $5,887 | $144,893 |
| 2019 | $5,887 +2.4% | $144,893 -7.5% |
| 2016 | $5,751 +3.7% | $156,597 |
| 2015 | $5,548 +1.7% | $156,597 |
| 2014 | $5,457 -1.7% | $156,597 |
| 2013 | $5,551 +1.6% | $156,597 0% |
| 2012 | $5,465 -0.3% | $156,600 -10% |
| 2011 | $5,481 +2.1% | $174,013 |
| 2010 | $5,368 -29.5% | $174,013 -31.2% |
| 2009 | $7,612 +1.7% | $252,900 +1.7% |
| 2008 | $7,483 +42.9% | $248,590 +42.9% |
| 2007 | $5,238 +15.4% | $174,010 +58.3% |
| 2006 | $4,540 +6.7% | $109,920 +3.5% |
| 2005 | $4,254 +2.2% | $106,170 |
| 2004 | $4,162 +9.8% | $106,170 |
| 2003 | $3,790 +25.2% | $106,170 +11.5% |
| 1995 | $3,028 | $95,230 |
Find assessor info on the county website
Monthly payment
Est. payment
Payment breakdown
Explore the cost of this home by adjusting the details. Changes won't be saved.Climate risks
Neighborhood: Terryville
Similar homes
- $375,0005 bd2 ba1.5k sqft573 Litchfield Road, Harwinton, CT 06791For Sale

 MLS ID #24204257, David Aurigemma, Regency Real Estate, LLC. Smart MLS
 - $425,0003 bd2 ba1.5k sqft83 Glendale Drive, Bristol, CT 06010For Sale
 MLS ID #24197430, Sean Greger, Country Manor Realty. Smart MLS
 - $429,9003 bd2 ba1.5k sqft33 Medford Street, Bristol, CT 06010For Sale
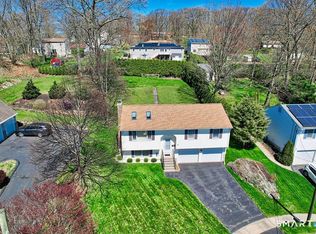 MLS ID #24197199, Lennox Ogando, Byrnes Real Estate Company. Smart MLS
 - $399,0003 bd2 ba1.4k sqft256 Fairlawn Drive, Torrington, CT 06790For Sale
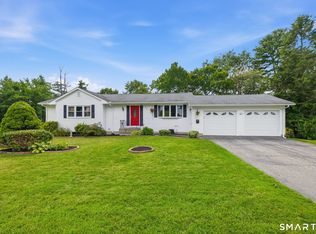 MLS ID #24197976, John Herman, The Buyer's Representative LLC. Smart MLS
 - $399,9004 bd2 ba1.9k sqft40 Vantana Drive, Bristol, CT 06010For SaleMLS ID #24196672, Sabrina A. Janco, Century 21 Bay-Mar Realty. Smart MLS
- $399,9993 bd2 ba2k sqft134 Hassig Road, Torrington, CT 06790For SaleMLS ID #24197797, Julie Fedorovich, Dave Jones Realty, LLC. Smart MLS
- $409,9003 bd2 ba1.9k sqft548 Beecher Road, Wolcott, CT 06716For SaleMLS ID #24189940, Chris D. Callahan, Berkshire Hathaway NE Prop.. Smart MLS
- $399,9004 bd2 ba1.4k sqft121 Hartford Road, Simsbury, CT 06070For SaleMLS ID #24205043, Linda Goff, Berkshire Hathaway NE Prop.. Smart MLS
- $549,0006 bd2 ba2.1k sqft7 Kearney Street, Plymouth, CT 06786For SaleMLS ID #24207057, Bethany Lydem, Stone Crest Realty LLC. Smart MLS
- $449,0004 bd2 ba1.7k sqft85 East Litchfield Road, Litchfield, CT 06759For SaleMLS ID #24167780, Jadan L. Canada, Coldwell Banker Realty. Smart MLS
- $420,0004 bd3 ba2.2k sqft137 Maple Hill Road, Naugatuck, CT 06770For SaleMLS ID #24201684, Monica Palmerie, RE/MAX RISE. Smart MLS
- $450,0003 bd2 ba2k sqft14 Jerome Avenue, Burlington, CT 06013For SaleMLS ID #24185864, Britany L. Goyen, BB Realty CT. Smart MLS
- $419,9004 bd2 ba1.5k sqft130 Rolling Hill Lane, Southington, CT 06489For SaleMLS ID #24203064, Daniel Johannesen, Berkshire Hathaway NE Prop.. Smart MLS
- $495,0003 bd3 ba2k sqft179 Maxine Road, Bristol, CT 06010For SaleMLS ID #24202870, Jim Krawiecki, Coldwell Banker Realty. Smart MLS
- $459,9002 bd2 ba2.4k sqft77 Baldwin Drive, Bristol, CT 06010For SaleMLS ID #24206282, Lynda Cohn, Berkshire Hathaway NE Prop.. Smart MLS
- $349,0003 bd1 ba1.3k sqft45 Crestwood Drive, Bristol, CT 06010For SaleMLS ID #24198741, Zaria Escoffery, William Raveis Real Estate. Smart MLS
- $420,0004 bd2 ba1.5k sqft34 Pilgrim Trail, Woodbury, CT 06798For SaleMLS ID #24203216, Karen Gilmore, Redfin Corporation. Smart MLS
- $399,0004 bd2 ba2.2k sqft(Undisclosed Address), New Britain, CT 06053For SaleMLS ID #24204117, Mario Florez, William Raveis Real Estate. Smart MLS
- $429,9004 bd3 ba2.2k sqft128 Midwood Avenue, Waterbury, CT 06708For SaleMLS ID #24174610, Gina F. Williams, Preston Gray Real Estate. Smart MLS
- $375,0004 bd2 ba1.8k sqft3156 East Main Street, Waterbury, CT 06705For SaleMLS ID #24200750, Stephen Briotti, Lamacchia Realty. Smart MLS
