Welcome to the newly finished 3 bed, 3 bath, executive style home at 43 Moar Road, just outside the charming town of Georgetown. The home offers a worry free 10 Year Atlantic home warranty. Located moments from Brudenell & Dundarave Golf course, 10 minutes to Montague, 5 minutes to Cardigan, Conveniently located near Holland College & the new Cleantech Park. This stunning home offers a vaulted 15'ceiling in the open concept living, dining & kitchen area, with custom touches throughout the 1465 SQFT upstairs. The 2 bedrooms (one with a walk-in closet) & 2nd bath are tucked away neatly at one end of the home, allowing for privacy in the primary bedroom, which features a walk-in closet & ensuite bath. Stove, microwave, refrigerator, dishwasher, washer & dryer are included. Designed for one-level living, with main floor laundry, it also offers a fully insulated & gyproced basement, complete with finished 3rd bathroom, large egress windows adding potential for 2 other bedrooms & a huge rec room with storage galore, if you choose. Restrictive covenants are in place to protect your investment. HST is included in the purchase price. Home is wired for a generator. Some rooms have been digitally staged for marketing purposes.
For sale
C$589,000
43 Moar Rd, Kings, Royalty, PE C0A 1L0
3beds
1,524sqft
Single Family Residence
Built in 2026
0.8 Acres Lot
$-- Zestimate®
C$386/sqft
C$-- HOA
What's special
Custom touches throughoutMain floor laundry
- 238 days
- 13
- 0
Zillow last checked:
Listing updated:
Listed by:
Sharon Riley,PEI - Sales,
COLDWELL BANKER/PARKER REALTY MONTAGUE
Source: Prince Edward Island REA,MLS®#: 202602703
Facts & features
Interior
Bedrooms & bathrooms
- Bedrooms: 3
- Bathrooms: 3
- Full bathrooms: 3
- Main level bathrooms: 2
- Main level bedrooms: 3
Rooms
- Room types: Kitchen, Living Room, Primary Bedroom, Ensuite Bath 1, Bedroom, Bath 2, Laundry, OTHER, Storage, Utility, Bath 3
Primary bedroom
- Level: Main
- Area: 205.36
- Dimensions: 15.1 x 13.6
Bedroom 1
- Level: Main
- Area: 124.26
- Dimensions: 11.4 x 10.9
Bedroom 2
- Level: Main
- Area: 129.6
- Dimensions: 10.8 x 12
Bathroom 1
- Level: Main
- Area: 64.66
- Dimensions: 6.1 x 10.6
Bathroom 2
- Level: Main
- Area: 58.8
- Dimensions: 8.4 x 7
Bathroom 3
- Level: Basement
- Area: 58.8
- Dimensions: 8.4 x 7
Kitchen
- Level: Main
- Area: 120.8
- Dimensions: 15.1 x 8
Living room
- Level: Main
- Area: 0
- Width: 18.2
Heating
- Ductless, Radiant
Appliances
- Included: Stove, Dishwasher, Dryer, Washer, Microwave, Refrigerator
- Laundry: Mud Room
Features
- Ensuite Bath, Foyer
- Flooring: Vinyl
- Basement: Full,Partially Finished
Interior area
- Total structure area: 1,524
- Total interior livable area: 1,524 sqft
- Finished area below ground: 59
Property
Parking
- Total spaces: 4
- Parking features: Double, Gravel, Attached, Heated Garage, Wired, Garage
- Attached garage spaces: 2
- Details: Parking Details(Double- Gravel), Garage Details(Attached 2 Car Garage, 447 Sq.Ft)
Features
- Patio & porch: Deck
Lot
- Size: 0.8 Acres
- Dimensions: .75
- Features: Cleared, Level, Year Round Road, 0.5 to 0.99 Acres
Details
- Parcel number: 1188549
- Zoning: Non-Commercial
- Other equipment: Air Exchanger
Construction
Type & style
- Home type: SingleFamily
- Architectural style: Bungalow
- Property subtype: Single Family Residence
Materials
- Vinyl Siding
- Foundation: Concrete Perimeter
- Roof: Steel
Condition
- Year built: 2026
Utilities & green energy
- Sewer: Septic Tank
- Water: Drilled Well
- Utilities for property: Cable Connected, Electricity Connected, High Speed Internet, Phone Connected, Electric
Community & HOA
Community
- Features: Golf, Park, Playground, School Bus Service
Location
- Region: Kings Royalty
Financial & listing details
- Price per square foot: C$386/sqft
- Tax assessed value: C$187,200
- Annual tax amount: C$2,265
- Date on market: 2/13/2026
- Inclusions: Fridge, Stove, Dishwasher, Microwave, Washer, Dryer
- Electric utility on property: Yes
Price history
| Date | Event | Price |
|---|---|---|
| 6/24/2026 | Price change | C$589,000-0.2%C$386/sqft |
Source:  Prince Edward Island REA #202602703 Report a problem Prince Edward Island REA #202602703 Report a problem | ||
| 2/13/2026 | Listed for sale | C$589,900C$387/sqft |
Source: Prince Edward Island REA #202602703 Report a problem | ||
Public tax history
Tax history is unavailable.
Climate risks
Neighborhood: C0A
Nearby schools
GreatSchools rating
No schools nearby
We couldn't find any schools near this home.
Schools provided by the listing agent
- Elementary: Georgetown Elementary School
- Middle: Montague Intermediate School
- High: Montague Regional High School
Source: Prince Edward Island REA. This data may not be complete. We recommend contacting the local school district to confirm school assignments for this home.

Similar homes
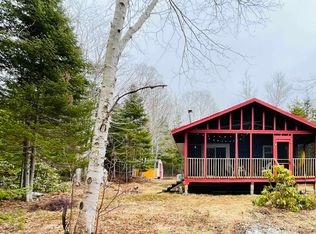
- C$475,0005 bd3 ba1.9k sqft594 Kayes Rd, Kings, Royalty, PE C0A 1L0For Sale
 MLS ID #202622643, Lexi Mcleod,PEI - Sales, EAST COAST REALTY. Prince Edward Island REA
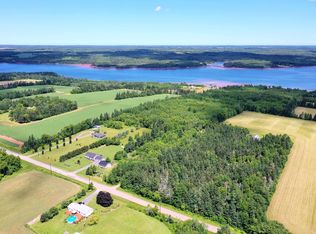
 - C$559,9002 bd1 ba1k sqft296 French Creek Rd, Lower Montague, PE C0A 1R0For Sale
 MLS ID #202622441, Melanie Shaw,PEI - Sales, ROYAL LEPAGE PRINCE EDWARD REALTY. Prince Edward Island REA
 - C$509,9003 bd2 ba1.5k sqft2049 Georgetown Rd, Saint George's Parish, PE C0A 1G0For Sale
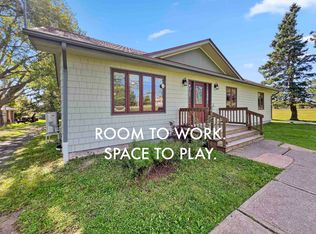 MLS ID #202624761, Mark Corney,PEI - Sales, ELITE REAL ESTATE ADVISORS INC.. Prince Edward Island REA
 - C$450,0004 bd2 ba1.9k sqft532 Lower Montague Rd, Saint Andrew's Parish, PE C0A 1R0For Sale
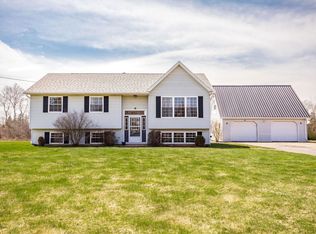 MLS ID #202625374, Peter Mackenzie,PEI - Sales, ROYAL LEPAGE PRINCE EDWARD REALTY. Prince Edward Island REA
