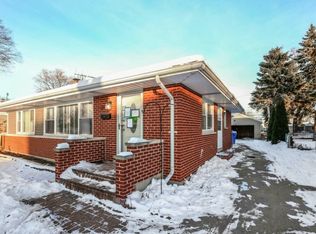
Welcome home to your beautifully maintained and move-in ready brick ranch with tons of recent updates! Natural light pours into the home through the oversized windows highlighting the newly refinished hardwood floors and fresh paint throughout while providing picturesque views of the backyard. The main level has all 3 bedrooms including a great sized master bedroom, a very spacious living/dining room with large bay window, and kitchen with solid oak cabinets and granite counter tops. The possibilities are endless downstairs! There are two sizeable rec spaces with brand new carpeting and a built in bench with hidden storage. Use the bar area to entertain friends and family or as a unique kids toy library where they can pull out their favorite book or toy to play with. The massive laundry room features additional cabinetry, counter space, a laundry chute, and has great space for any additional storage needs. Enjoy peaceful nights under the pergola on the back patio as you look out onto this truly one-of-a-kind backyard setting. Quality was prioritized as updates were made over time giving you a solid foundation: Hardwood floors refinished-2025, basement carpeting-2025, Paint-2025, Roof-2021, Furnace & A/C-2021, Water Heater-2021. Once you add in being walking distance to Northshire Park (4mins), Mariano's (5mins), the Cumberland Metra (15mins) you'll enjoy peace of mind from the moment you move in!
Closed
Zillow last checked:
Listing updated:
Bought with:
Jaime Campos
RE/MAX LOYALTY
Source: MRED as distributed by MLS GRID,MLS#: 12369814
Price history
| Date | Event | Price |
|---|---|---|
| 8/22/2026 | Listing removed | $3,200$3/sqft |
Source: Zillow Rentals Report a problem | ||
| 7/28/2026 | Listed for rent | $3,200$3/sqft |
Source: Zillow Rentals Report a problem | ||
| 7/16/2025 | Sold | $405,000-1.2%$388/sqft |
Source:  MRED as distributed by MLS GRID #12369814 Report a problem MRED as distributed by MLS GRID #12369814 Report a problem | ||
| 5/29/2025 | Contingent | $410,000$392/sqft |
Source: MRED as distributed by MLS GRID #12369814 Report a problem | ||
| 5/22/2025 | Listed for sale | $410,000$392/sqft |
Source: MRED as distributed by MLS GRID #12369814 Report a problem | ||
Nearby homes
- $344,7003 bd1 ba1k sqft33 N Mount Prospect Rd, Des Plaines, IL 60016Off Market
- $397,0003 bd1 ba1.3k sqft51 N Mount Prospect Rd, Des Plaines, IL 60016Off Market
- $331,9003 bd1 ba1k sqft25 N Mount Prospect Rd, Des Plaines, IL 60016Off Market
- $19,8343 bd1 ba1k sqft36 Fletcher Dr, Des Plaines, IL 60016Off Market
Get a cash offer in 3 minutes
Find out how much your home could sell for in as little as 3 minutes with a no-obligation cash offer.
Estimated market value
$476,400
