Welcome to 43 Riverside Road SE, a fully finished 4-level split offering a versatile floor plan and plenty of room for everyday living in the established community of Riverbend. Featuring 3 bedrooms and 2.5 bathrooms, this well-designed home offers inviting spaces across four finished levels, with two skylights bringing additional natural light throughout. The main level makes a great first impression with vaulted ceilings and an open, welcoming feel. The kitchen features a generous island, stainless steel appliances, and plenty of workspace. Just off the kitchen, a beautiful deck provides the perfect spot to enjoy your morning coffee, dine outdoors, or simply relax. Upstairs, the spacious primary suite features a vaulted ceiling and its own private balcony, creating a peaceful retreat. A second bedroom and additional bathroom complete the upper level, providing a comfortable and practical layout. The third level offers a comfortable family room with a walkout directly to the backyard, creating an easy connection between the indoor and outdoor living spaces. The fully finished fourth level adds even more flexibility with a recreation room ideal for movie nights, a home gym, games area, playroom, or home office. Outside, the backyard includes a lovely greenhouse for those who enjoy gardening. Important updates include new siding and hail-resistant shingles in 2024, along with a new furnace in 2023, offering added value and peace of mind. The location is another highlight, with beautiful Carburn Park just down the street and easy access to the Bow River and its extensive network of walking and biking paths. Shopping, restaurants, services, and other everyday amenities are all nearby, while quick access to Deerfoot Trail makes getting around the city convenient. With its spacious multi-level layout, multiple outdoor living spaces, valuable recent updates, and fantastic location close to parks and pathways, this Riverbend home offers a wonderful combination of space, comfort, and convenience
For sale
C$679,000
43 N Riverside Rd SE, Calgary, AB T2C 3T9
3beds
2,202sqft
Single Family Residence
Built in 1988
4,791 Square Feet Lot
$-- Zestimate®
C$308/sqft
C$-- HOA
What's special
Versatile floor planVaulted ceilingsOpen welcoming feelGenerous islandStainless steel appliancesPlenty of workspaceBeautiful deck
- 1 day |
- 26 |
- 1 |
Zillow last checked:
Listing updated:
Listed by:
Robert Vanovermeire, Broker,
Coldwell Banker Mountain Central,
Cathy Pigeon, Associate,
Coldwell Banker Mountain Central
Source: courtesy of Pillar9 System,MLS®#: A2337536 Originating MLS®#: Calgary
Originating MLS®#: CalgaryFacts & features
Interior
Bedrooms & bathrooms
- Bedrooms: 3
- Bathrooms: 3
- Full bathrooms: 3
Other
- Level: Upper
- Dimensions: 21`2" x 23`4"
Bedroom
- Level: Upper
- Dimensions: 13`0" x 15`5"
Bedroom
- Level: Basement
- Dimensions: 12`7" x 14`4"
Other
- Level: Upper
- Dimensions: 4`11" x 11`4"
Other
- Level: Lower
- Dimensions: 6`0" x 14`10"
Other
- Level: Upper
- Dimensions: 23`7" x 6`8"
Dining room
- Level: Main
- Dimensions: 12`11" x 11`1"
Family room
- Level: Lower
- Dimensions: 19`3" x 23`3"
Game room
- Level: Basement
- Dimensions: 27`0" x 14`4"
Kitchen
- Level: Main
- Dimensions: 12`10" x 21`4"
Living room
- Level: Main
- Dimensions: 11`1" x 12`7"
Walk in closet
- Level: Upper
- Dimensions: 6`4" x 10`6"
Heating
- Forced Air, Natural Gas
Cooling
- Central Air
Appliances
- Included: Dishwasher, Dryer, Garage Control(s), Gas Stove, Refrigerator
- Laundry: Lower Level
Features
- Kitchen Island
- Flooring: Carpet, Hardwood, Tile
- Basement: Full
- Number of fireplaces: 1
- Fireplace features: Living Room, Tile, Wood Burning
Interior area
- Total interior livable area: 2,202 sqft
- Finished area above ground: 742
- Finished area below ground: 632
Video & virtual tour
Property
Parking
- Total spaces: 4
- Parking features: Double Garage Attached
- Attached garage spaces: 2
Features
- Levels: 4 Level Split
- Stories: 1
- Patio & porch: Balcony(s), Deck, Patio
- Exterior features: Balcony
- Fencing: Fenced
- Frontage length: 15.45M 50`8"
Lot
- Size: 4,791 Square Feet
- Features: Back Lane, Fruit Trees/Shrub(s), Irregular Lot, Landscaped, Level, Private, Treed
Details
- Parcel number: 112531404
- Zoning: R-CG
Construction
Type & style
- Home type: SingleFamily
- Property subtype: Single Family Residence
Materials
- Concrete, Vinyl Siding
- Foundation: Concrete Perimeter
- Roof: Asphalt Shingle
Condition
- New construction: No
- Year built: 1988
Community & HOA
Community
- Features: Sidewalks, Street Lights
- Subdivision: Riverbend
HOA
- Has HOA: No
Location
- Region: Calgary
Financial & listing details
- Price per square foot: C$308/sqft
- Date on market: 8/17/2026
- Inclusions: Window Coverings
Price history
Price history is unavailable.
Public tax history
Tax history is unavailable.
Climate risks
Neighborhood: Riverbend
Nearby schools
GreatSchools rating
No schools nearby
We couldn't find any schools near this home.
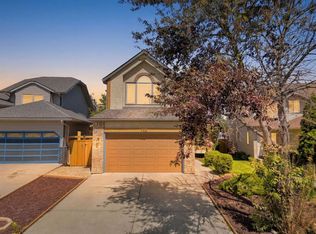
- C$799,0004 bd4 ba1.9k sqft760 Riverbend Dr SE, Calgary, AB T2C3T7For Sale
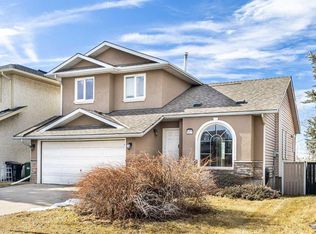
- C$720,0004 bd4 ba1.8k sqft103 Riverside Way SE, Calgary, AB T2C3V8For Sale
- C$--3 bd2 ba1.3k sqft139 Riverbrook Way SE, Calgary, AB T2C3R4Off Market
- C$2,6005 bd3 ba1.8k sqft91 Riverbrook Way SE, Calgary, AB T2C3R3For Rent

- C$525,0004 bd2 ba1.5k sqft176 E Riverbend Dr SE, Calgary, AB T2C3V7For Sale
- C$1,0501 bd1 ba-- sqft1035 Riverbend Dr SE #BASEMENT, Calgary, AB T2C3R9For Rent
- C$720,0004 bd3 ba1.8k sqft113 W Riverview Ct SE, Calgary, AB T2C3V7For Sale
- C$499,0005 bd2 ba990 sqft613 E Olympia Cres SE, Calgary, AB T2C1G6For Sale
Similar homes
- C$525,0004 bd2 ba1.5k sqft176 E Riverbend Dr SE, Calgary, AB T2C 3V7For Sale
 MLS ID #A2337028, Shane Strebchuk, Associate, Exp Realty. courtesy of Pillar9 System
 - C$720,0004 bd3 ba1.8k sqft113 W Riverview Ct SE, Calgary, AB T2C 3V7For Sale
 MLS ID #A2330902, Bryan Adolph, Associate, Royal Lepage Mission Real Estate. courtesy of Pillar9 System
 - C$689,9993 bd4 ba1.6k sqft42 S Douglas Glen Cir SE, Calgary, AB T2Z 3T3For Sale
 MLS ID #A2336518, Rachel Vanderveen, Associate, Exp Realty. courtesy of Pillar9 System
 - C$720,0004 bd4 ba1.8k sqft103 Riverside Way SE, Calgary, AB T2C 3V8For SaleMLS ID #A2327162, Nina Jiang, Associate, Homecare Realty Ltd.. courtesy of Pillar9 System
- C$739,0004 bd3 ba1.6k sqft508 S 78th Ave SW, Calgary, AB T2V 0T4For SaleMLS ID #A2337372, June Wang, Broker, Evertrust Realty. courtesy of Pillar9 System
- C$649,9004 bd2 ba1.1k sqft328 86th Ave SE, Calgary, AB T2H 1N7For SaleCentury 21 Canada
- C$579,8006 bd3 ba2.4k sqft2003 W 62nd Ave SE, Calgary, AB T2C 0C2For SaleMLS ID #A2337692, Grace Pacunana, Associate, Maxwell Central. courtesy of Pillar9 System
- C$679,9004 bd4 ba1.7k sqft136 Douglas Glen Heath SE, Calgary, AB T2Z 2N1For SaleMLS ID #A2322605, Michelle Gee, Associate, 2% Realty. courtesy of Pillar9 System
- C$710,0003 bd4 ba1.6k sqft144 N Riverstone Cres SE, Calgary, AB T2C 4A3For SaleMLS ID #A2334280, Peter Pasion, Associate, Cir Realty. courtesy of Pillar9 System
- C$609,9983 bd4 ba1.3k sqft52 SW Douglas Glen Cres SE, Calgary, AB T2Z 3M6For SaleMLS ID #A2337427, Harjas Dulku, Associate, Real Broker. courtesy of Pillar9 System
- C$799,0004 bd4 ba1.9k sqft760 Riverbend Dr SE, Calgary, AB T2C 3T7For SaleMLS ID #A2326738, Ilona Drost, Associate, Real Broker. courtesy of Pillar9 System
- C$659,9003 bd4 ba1.7k sqft141 S Douglas Glen Mnr SE, Calgary, AB T2Z 3Y5For SaleMLS ID #A2334034, Brian Selders, Associate, Re/Max Complete Realty. courtesy of Pillar9 System
- C$679,0003 bd4 ba1.6k sqft2509 Douglas Woods Line SE, Calgary, AB T2Z 1L3For SaleMLS ID #A2331643, Sam Kim, Associate, Cir Realty. courtesy of Pillar9 System
- C$669,9006 bd2 ba1.1k sqft731 W Archwood Rd SE, Calgary, AB T2J 1C1For SaleMLS ID #A2336305, Michael Hadnagy, Associate, Re/Max Realty Professionals. courtesy of Pillar9 System
- C$669,9004 bd4 ba1.3k sqft29 NE Douglas Glen Cres SE, Calgary, AB T2Z 3M6For SaleMLS ID #A2335478, Arjit Brar, Associate, Real Broker. courtesy of Pillar9 System
- C$679,9003 bd3 ba1.1k sqft80 E Allandale Close SE, Calgary, AB T2H 1V9For SaleMLS ID #A2328244, Morris Tkachuk, Associate Broker, 2% Realty. courtesy of Pillar9 System
- C$789,9003 bd3 ba1.8k sqft142 N Riverview Cir SE, Calgary, AB T2C 4J9For SaleMLS ID #A2333405, Bruce Alexander, Associate, Royal Lepage Solutions. courtesy of Pillar9 System
- C$675,0004 bd3 ba1.1k sqft1376 NW Lake Sylvan Dr SE, Calgary, AB T2J 3C8For SaleMLS ID #A2330473, Matthew Mychajliv, Associate, Cir Realty. courtesy of Pillar9 System
- C$699,9004 bd3 ba1.3k sqft10407 E 2nd St SE, Calgary, AB T2J 0W6For SaleMLS ID #A2335695, Tod Hall, Associate, Real Broker. courtesy of Pillar9 System
- C$694,9004 bd3 ba1.1k sqft52 Franklin Dr SE, Calgary, AB T2H 0T9For SaleMLS ID #A2336009, Stanley Okonji, Associate, Premiere Realty Direct. courtesy of Pillar9 System
