WANTED: BUYER WITH CARPENTRY SKILLS, VISION AND IMAGINATION to restore this wonderful old farm house in Sedgwick. Built around 1850 and "victorianized by the turn of the nineteenth century....this quintessential homestead was once a thriving farm on 5 acres with t wo large barns (larger of the two burned down years ago). the house itself was originally a New England style cape, and, as the family grew, a second floor was added and the structure evolved architecturally to look more Victorian than Early American. The house and remaining 24' X 36' barn are both in need of updating, but, for the right buyer, this four bedroom, 2.5 bath farm house could be restored to it's original condition. ....it has good "bones" and lots of potential. Come take a look. Being sold with what furniture and odds and ends remain in the house and barn. The seller is motivated. A 2025 building inspection is available to a serious buyer.
Active
$190,000
43 N Sedgwick Road, Sedgwick, ME 04676
4beds
3,000sqft
Single Family Residence
Built in ----
5 Acres Lot
$433,000 Zestimate®
$63/sqft
$-- HOA
What's special
Four bedroom
- 1 hour
- 147
- 27
Zillow last checked:
Listing updated:
Listed by:
Saltmeadow Properties, Inc.
Source: Maine Listings,MLS#: 1680839
Facts & features
Interior
Bedrooms & bathrooms
- Bedrooms: 4
- Bathrooms: 3
- Full bathrooms: 2
- 1/2 bathrooms: 1
Bedroom 1
- Level: Second
- Area: 252 Square Feet
- Dimensions: 12 x 21
Bedroom 2
- Level: Second
- Area: 156 Square Feet
- Dimensions: 13 x 12
Bedroom 3
- Level: Second
- Area: 99 Square Feet
- Dimensions: 11 x 9
Bedroom 4
- Level: Second
- Area: 110 Square Feet
- Dimensions: 10 x 11
Bonus room
- Level: Second
- Area: 456 Square Feet
- Dimensions: 24 x 19
Dining room
- Features: Formal
- Level: First
- Area: 320 Square Feet
- Dimensions: 20 x 16
Kitchen
- Features: Eat-in Kitchen, Heat Stove, Kitchen Island
- Level: First
- Area: 340 Square Feet
- Dimensions: 20 x 17
Laundry
- Level: First
- Area: 54 Square Feet
- Dimensions: 6 x 9
Library
- Features: Wood Burning Fireplace
- Level: First
- Area: 180 Square Feet
- Dimensions: 15 x 12
Living room
- Level: First
- Area: 224 Square Feet
- Dimensions: 16 x 14
Mud room
- Level: First
- Area: 168 Square Feet
- Dimensions: 24 x 7
Heating
- Baseboard, Hot Water, Wood Stove
Cooling
- None
Appliances
- Included: Dishwasher, Dryer, Electric Range, Refrigerator, Washer
Features
- Attic
- Flooring: Carpet, Wood, Hardwood
- Basement: Bulkhead,Interior Entry,Full,Unfinished
- Number of fireplaces: 1
Interior area
- Total structure area: 3,000
- Total interior livable area: 3,000 sqft
- Finished area above ground: 3,000
- Finished area below ground: 0
Property
Parking
- Total spaces: 2
- Parking features: Gravel, 1 - 4 Spaces
- Garage spaces: 2
Features
- Patio & porch: Patio
- Has view: Yes
- View description: Fields, Trees/Woods
Lot
- Size: 5 Acres
- Features: Rural, Farm, Open Lot, Rolling Slope, Landscaped, Wooded
Details
- Additional structures: Barn(s)
- Parcel number: SEDGM08L0506
- Zoning: rural
Construction
Type & style
- Home type: SingleFamily
- Architectural style: Farmhouse
- Property subtype: Single Family Residence
Materials
- Wood Frame, Wood Siding
- Roof: Composition
Utilities & green energy
- Electric: Circuit Breakers, Fuses, Generator Hookup
- Sewer: Private Sewer
- Water: Private, Well
Community & HOA
Community
- Security: Air Radon Mitigation System
Location
- Region: Sedgwick
Financial & listing details
- Price per square foot: $63/sqft
- Tax assessed value: $226,400
- Annual tax amount: $3,222
- Date on market: 9/16/2026
- Road surface type: Paved
Estimated market value
$433,000
$338,000 - $533,000
$2,566/mo
Price history
| Date | Event | Price |
|---|---|---|
| 9/16/2026 | Listed for sale | $190,000$63/sqft |
Source:  Maine Listings #1680839 Report a problem Maine Listings #1680839 Report a problem | ||
Public tax history
| Year | Property taxes | Tax assessment |
|---|---|---|
| 2024 | $3,401 +6.5% | $226,400 |
| 2023 | $3,192 +4.8% | $226,400 |
| 2022 | $3,045 -16.8% | $226,400 -16.1% |
| 2021 | $3,658 | $269,800 |
| 2020 | $3,658 +2.9% | $269,800 |
| 2019 | $3,556 +8.1% | $269,800 -0.8% |
| 2018 | $3,290 +3.9% | $271,900 |
| 2017 | $3,168 +2.7% | $271,900 |
| 2016 | $3,086 +10.5% | $271,900 |
| 2015 | $2,792 -0.5% | $271,900 |
| 2014 | $2,806 +0.5% | $271,900 -0.1% |
| 2013 | $2,791 +2% | $272,300 |
| 2012 | $2,737 | $272,300 |
| 2010 | -- | $272,300 |
| 2009 | -- | $272,300 |
| 2008 | -- | $272,300 +27.4% |
| 2006 | -- | $213,720 |
Find assessor info on the county website
Monthly payment
Est. payment
Payment breakdown
Explore the cost of this home by adjusting the details. Changes won't be saved.Climate risks
Neighborhood: 04676
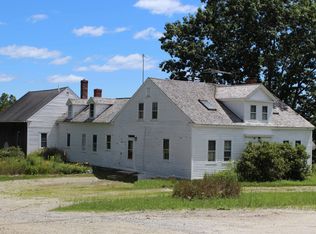
Similar homes
- $206,1003 bd1 ba2k sqft340-344 Thorsen Road, Hancock, ME 04640Active
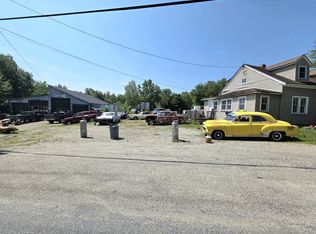
 MLS ID #1669837, Two Rivers Realty, LLC. Maine Listings
 - $189,9953 bd2 ba1.6k sqftHancock Heights, Hancock, ME 04640For Sale
 MLS ID #613345, Dave Fiore. MHBO
 - $149,9003 bd2 ba1.9k sqft61 Sunset Avenue, Stonington, ME 04681Active
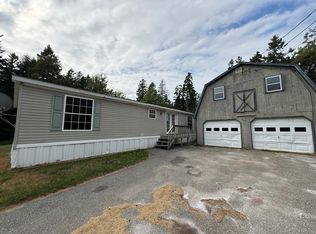 MLS ID #1679918, Vylla Home. Maine Listings
 - $285,0003 bd2 ba2k sqft7 Kindred Spirits Way, Bucksport, ME 04416Active
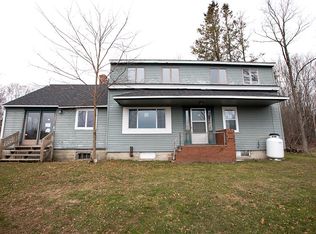 MLS ID #1651502, Coldwell Banker American Heritage. Maine Listings
 - $282,0002 bd2 ba1.6k sqft160 Boggy Brook Road, Ellsworth, ME 04605ActiveMLS ID #1669346, Quietside Realty. Maine Listings
- $120,0004 bd2 ba1.9k sqft187 W Main Street, Searsport, ME 04974ActiveMLS ID #1662223, Maine Country and Coast Real Estate. Maine Listings
- $269,0005 bd2 ba2.1k sqft100 US Route 1, Bucksport, ME 04416ActiveMLS ID #1671126, Better Homes & Gardens Real Estate/The Masiello Group. Maine Listings
