Gracefully set on an elevated estate surrounded by timeless stone walls & lush landscaping, this extraordinary custom residence is the perfect blend of exceptional craftsmanship, timeless architecture, and sophisticated design. Originally built as the personal residence of one of the area's most renowned custom builders and beautifully updated throughout, every space reflects today's elevated luxury lifestyle. Classic double doors open to a dramatic two story foyer where rich hardwood floors, soaring ceilings, exquisite custom millwork, and elegant architectural details create an unforgettable first impression. Designed for both grand entertaining and everyday living, the main level offers a formal dining room with butler's pantry, a distinguished private office, and a spectacular two story library featuring floor to ceiling built ins, a rolling ladder, and gas fireplace. At the heart of the home is a designer kitchen with premium appliances, including 2 dishwashers, custom cabinetry, and a sun filled turret breakfast room surrounded by glass overlooking the resort style backyard. The adjoining great room features a coffered ceiling, custom built ins, a stunning stone gas fireplace, and window seat. Privately situated in its own wing, the first floor primary suite is a luxurious retreat with a beautifully renovated spa inspired bath and custom walk in closets. The second level offers three spacious ensuite bedrooms, a generous bonus room, and exceptional storage. The walkout lower level is designed for recreation and relaxation with a media room, fitness room, and spa inspired bath. Outside, the private backyard is an exceptional retreat featuring a PebbleTec pool, hot tub, expansive patios and extensive flat yard with lush landscaping designed for effortless outdoor entertaining. Completing this remarkable property is an impressive 6 car garage. Serviced by public water. A rare offering where timeless craftsmanship, upscale design, & modern luxury come together.
Active under contract
Listed by: Coldwell Banker Realty Bedford NH • Cheryl Zarella
$3,250,000
43 Newfane Road, Bedford, NH 03110
4beds
5,911sqft
Single Family Residence
Built in 2002
1.94 Acres Lot
$3,043,700 Zestimate®
$550/sqft
$-- HOA
What's special
- 68 days
- 659
- 18
Zillow last checked:
Listing updated:
Listed by:
Cheryl Zarella,
Coldwell Banker Realty Bedford NH Cell:603-714-5647
Source: PrimeMLS,MLS#: 5099918
Facts & features
Interior
Bedrooms & bathrooms
- Bedrooms: 4
- Bathrooms: 5
- Full bathrooms: 4
- 1/2 bathrooms: 1
Heating
- Propane, Oil
Cooling
- Central Air
Appliances
- Included: Gas Cooktop, Dishwasher, Dryer, Range Hood, Mini Fridge, Double Oven, Refrigerator, Washer
Features
- Cathedral Ceiling(s), Cedar Closet(s), Primary BR w/ BA, Wired for Sound, Walk-In Closet(s), Walk-in Pantry, Wet Bar
- Flooring: Carpet, Hardwood, Tile
- Basement: Climate Controlled,Finished,Full,Storage Space,Walkout,Walk-Out Access
- Has fireplace: Yes
- Fireplace features: 3+ Fireplaces
Interior area
- Total structure area: 7,185
- Total interior livable area: 5,911 sqft
- Finished area above ground: 4,712
- Finished area below ground: 1,199
Video & virtual tour
Property
Parking
- Total spaces: 6
- Parking features: Paved
- Garage spaces: 6
Features
- Levels: Two
- Stories: 2
- Has private pool: Yes
- Pool features: In Ground
- Has spa: Yes
- Spa features: Heated
- Fencing: Full
Lot
- Size: 1.94 Acres
- Features: Landscaped, Neighborhood
Details
- Parcel number: BEDDM8B16L75
- Zoning description: RA
Construction
Type & style
- Home type: SingleFamily
- Architectural style: Colonial
- Property subtype: Single Family Residence
Materials
- Wood Frame
- Foundation: Concrete
- Roof: Asphalt Shingle
Condition
- New construction: No
- Year built: 2002
Utilities & green energy
- Electric: Circuit Breakers
- Sewer: Private Sewer
- Utilities for property: Cable
Community & HOA
Community
- Security: Security, Security System
- Subdivision: Powerhill
Location
- Region: Bedford
Financial & listing details
- Price per square foot: $550/sqft
- Tax assessed value: $1,895,800
- Annual tax amount: $31,262
- Date on market: 7/15/2026
- Road surface type: Paved
Estimated market value
$3,043,700
$2.89M - $3.20M
Not available
Price history
| Date | Event | Price |
|---|---|---|
| 7/25/2026 | Listed for sale | $3,250,000+176.6%$550/sqft |
Source:  PrimeMLS #5099918 Report a problem PrimeMLS #5099918 Report a problem | ||
| 4/14/2014 | Sold | $1,175,000-9.3%$199/sqft |
Source: Public Record Report a problem | ||
| 1/2/2014 | Listing removed | $1,295,000$219/sqft |
Source: Keller Williams Realty-Metropolitan #4227328 Report a problem | ||
| 6/4/2013 | Price change | $1,295,000-2.3%$219/sqft |
Source: Keller Williams Realty Metropolitan #4227328 Report a problem | ||
| 5/23/2013 | Price change | $1,325,000-5%$224/sqft |
Source: Keller Williams Realty Metropolitan #4227328 Report a problem | ||
| 4/27/2013 | Price change | $1,395,000-3.8%$236/sqft |
Source: Keller Williams Realty Metropolitan #4227328 Report a problem | ||
| 4/10/2013 | Listed for sale | $1,450,000+33.6%$245/sqft |
Source: Keller Williams Realty Metropolitan #4227328 Report a problem | ||
| 6/22/2010 | Sold | $1,085,000$184/sqft |
Source: Public Record Report a problem | ||
Public tax history
| Year | Property taxes | Tax assessment |
|---|---|---|
| 2024 | $29,973 +6.8% | $1,895,800 |
| 2023 | $28,058 +13.3% | $1,895,800 +34.8% |
| 2022 | $24,760 +2.7% | $1,406,800 |
| 2021 | $24,113 -2.1% | $1,406,800 +14.4% |
| 2020 | $24,623 +5.6% | $1,229,900 |
| 2019 | $23,307 +1% | $1,229,900 +8.7% |
| 2018 | $23,079 +7.9% | $1,131,300 |
| 2017 | $21,393 +1.1% | $1,131,300 +19.6% |
| 2016 | $21,160 -1.7% | $945,900 |
| 2015 | $21,529 +1.2% | $945,900 |
| 2014 | $21,283 +1.7% | $945,900 +0.2% |
| 2013 | $20,935 +2.1% | $944,300 -6.4% |
| 2012 | $20,499 | $1,008,800 |
| 2011 | -- | $1,008,800 +2.8% |
| 2010 | -- | $981,700 +0.5% |
| 2009 | -- | $976,900 |
| 2008 | -- | $976,900 |
Find assessor info on the county website
Monthly payment
Est. payment
Payment breakdown
Explore the cost of this home by adjusting the details. Changes won't be saved.Climate risks
Neighborhood: 03110
Nearby schools
Schools provided by the listing agent
- Elementary: Riddle Brook Elem
- Middle: Ross A Lurgio Middle School
- High: Bedford High School
- District: Bedford Sch District SAU #25
Source: PrimeMLS. This data may not be complete. We recommend contacting the local school district to confirm school assignments for this home.
Similar homes
- $1,650,0004 bd4 ba4.4k sqft4 Newfane Road, Bedford, NH 03110Active
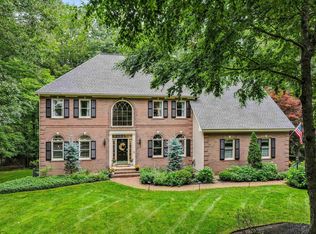 MLS ID #5106734, Fine Homes Group International. PrimeMLS
 - $2,500,0004 bd5 ba5.6k sqft150 Brick Mill Road, Bedford, NH 03110Active
 MLS ID #5097360, Diane Finkle. PrimeMLS
 - $3,000,0006 bd8 ba8.8k sqft56 Oak Drive, Bedford, NH 03110Active
 MLS ID #5094918, Cheryl Zarella. PrimeMLS
 - $2,750,0005 bd6 ba7.9k sqft12 West Wind Drive, Bedford, NH 03110Active
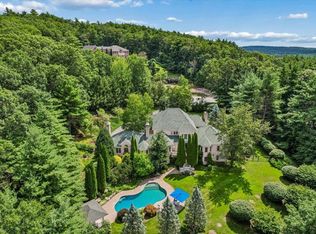 MLS ID #5109450, Amanda Plecinoga. PrimeMLS
