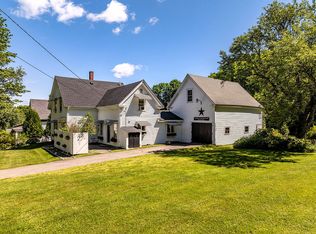
Don't miss this Rockport Home on 5.4 acres, offering room for the whole family both inside and out. Beautifully restored while preserving its historic charm, this exceptional New England Colonial farmhouse has been completely renovated since 2020, offering the character buyers love with the peace of mind that comes from all-new systems. Every renovation was completed with quality and intention. Modern systems, a beautifully redesigned kitchen with updated appliances, thoughtfully renovated bathrooms, and custom built-ins throughout offer the convenience of today's living while preserving the home's original charm. A stunning built-in library, spacious mudroom, and cozy wood stove create spaces you'll enjoy every season. Wide-plank pine floors in rich amber honey tones anchor the home with warmth and authenticity. Every room reflects the care that went into restoring this home while honoring its original character. With the flexibility of up to five bedrooms, this thoughtfully designed home offers exceptional space, with every square foot carefully utilized. The 5.4 acre setting offers open space and woods, complemented by a welcoming wraparound porch and expansive backyard. All just minutes from downtown Rockport and Rockland, the ocean, shopping, dining, and everyday amenities. If you've been waiting for a home with true New England charm but don't want the work that typically comes with an older property, this is your opportunity. Every major renovation has already been done, allowing you to simply move in and enjoy a home that is as beautiful as it is enduring!
Active
Price cut: $25K (10/23)
$699,000
43 Old County Road, Rockport, ME 04856
5beds
2,832sqft
Single Family Residence
Built in 1840
5.4 Acres Lot
$-- Zestimate®
$247/sqft
$-- HOA
What's special
Modern systemsExpansive backyardCozy wood stoveCustom built-ins throughoutWelcoming wraparound porchStunning built-in librarySpacious mudroom
- 116 days
- 2,654
- 275
Zillow last checked:
Listing updated:
Listed by:
Cates Real Estate Jannika@catesre.com
Source: Maine Listings,MLS#: 1669762
Facts & features
Interior
Bedrooms & bathrooms
- Bedrooms: 5
- Bathrooms: 3
- Full bathrooms: 3
Bedroom 1
- Features: Closet
- Level: Second
Bedroom 2
- Level: Second
Bedroom 3
- Level: Second
Bedroom 4
- Features: Closet
- Level: Second
Bedroom 5
- Features: Closet
- Level: Second
Dining room
- Features: Wood Burning Fireplace
- Level: First
Kitchen
- Features: Eat-in Kitchen
- Level: First
Living room
- Level: First
Living room
- Features: Built-in Features, Heat Stove
- Level: First
Mud room
- Features: Built-in Features
- Level: First
Heating
- Hot Water, Zoned, Radiator, Wood Stove
Cooling
- Window Unit(s)
Appliances
- Included: Dishwasher, Dryer, Microwave, Gas Range, Refrigerator, Washer
Features
- Bathtub, Shower
- Flooring: Tile, Wood
- Windows: Double Pane Windows
- Basement: Bulkhead,Interior Entry,Dirt Floor,Unfinished
- Number of fireplaces: 1
Interior area
- Total structure area: 2,832
- Total interior livable area: 2,832 sqft
- Finished area above ground: 2,832
- Finished area below ground: 0
Video & virtual tour
Property
Parking
- Parking features: Gravel, 1 - 4 Spaces
Accessibility
- Accessibility features: 32 - 36 Inch Doors
Features
- Patio & porch: Porch
- Has view: Yes
- View description: Scenic, Trees/Woods
- Body of water: Penobscot Bay
Lot
- Size: 5.4 Acres
- Features: Near Golf Course, Near Public Beach, Near Shopping, Near Town, Level, Open Lot, Landscaped, Wooded
Details
- Additional structures: Barn(s)
- Parcel number: ROCTM006B055L001
- Zoning: 904 - Residential
- Other equipment: Internet Access Available
Construction
Type & style
- Home type: SingleFamily
- Architectural style: Colonial,Farmhouse,New Englander
- Property subtype: Single Family Residence
Materials
- Wood Frame, Clapboard, Wood Siding
- Foundation: Other
- Roof: Shingle
Condition
- Year built: 1840
Utilities & green energy
- Electric: Circuit Breakers
- Sewer: Private Sewer, Septic Design Available
- Water: Private, Well
Green energy
- Energy efficient items: Water Heater, LED Light Fixtures
Community & HOA
Community
- Security: Security System
Location
- Region: Rockport
Financial & listing details
- Price per square foot: $247/sqft
- Tax assessed value: $557,000
- Annual tax amount: $8,093
- Date on market: 7/3/2026
- Exclusions: Porch Swing
- Road surface type: Paved
Estimated market value
Not available
Estimated sales range
Not available
$3,801/mo
Price history
| Date | Event | Price |
|---|---|---|
| 10/23/2026 | Price change | $699,000-3.5%$247/sqft |
Source:  Maine Listings #1669762 Report a problem Maine Listings #1669762 Report a problem | ||
| 10/8/2026 | Price change | $724,000-3.3%$256/sqft |
Source: Maine Listings #1669762 Report a problem | ||
| 9/3/2026 | Price change | $749,000-4.6%$264/sqft |
Source: Maine Listings #1669762 Report a problem | ||
| 7/24/2026 | Price change | $785,000-3.1%$277/sqft |
Source: Maine Listings #1669762 Report a problem | ||
| 7/3/2026 | Listed for sale | $810,000+682.6%$286/sqft |
Source: Maine Listings #1669762 Report a problem | ||
| 12/13/2019 | Sold | $103,500$37/sqft |
Source: Maine Listings #1436970 Report a problem | ||
| 10/22/2019 | Listed for sale | $103,500$37/sqft |
Source: Sprague & Curtis Real Estate #1436970 Report a problem | ||
Public tax history
| Year | Property taxes | Tax assessment |
|---|---|---|
| 2024 | $7,937 +12.6% | $557,000 |
| 2023 | $7,046 +8.3% | $557,000 +32.2% |
| 2022 | $6,509 +86.6% | $421,300 +103% |
| 2020 | $3,488 -6.5% | $207,500 -5.1% |
| 2019 | $3,729 +6% | $218,700 |
| 2018 | $3,517 +9% | $218,700 |
| 2017 | $3,226 -31.4% | $218,700 -32% |
| 2016 | $4,701 +4% | $321,800 |
| 2015 | $4,521 | $321,800 |
Find assessor info on the county website
Monthly payment
Est. payment
Payment breakdown
Explore the cost of this home by adjusting the details. Changes won't be saved.Climate risks
Neighborhood: 04856
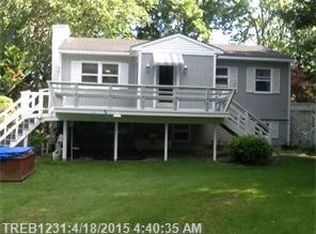
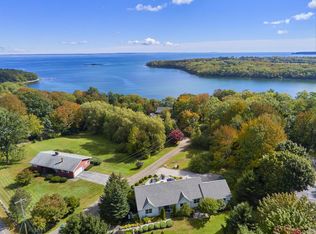
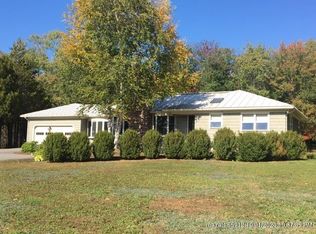
Similar homes
- $685,0004 bd4 ba2.8k sqft122 Main Street, Rockport, ME 04856Active
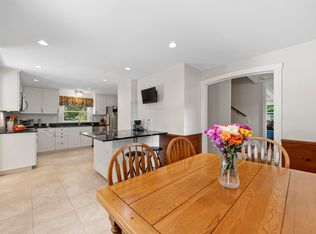
 MLS ID #1672960, Camden Coast Real Estate. Maine Listings
 - $660,0003 bd2 ba2.2k sqft146 Gurney Street, Rockport, ME 04856Active
 MLS ID #1672514, ERA Dawson-Bradford Co.. Maine Listings
 - $695,0003 bd4 ba1.6k sqft364 Commercial Street, Rockport, ME 04856Active
 MLS ID #1669655, Camden Real Estate. Maine Listings
 - $725,0003 bd4 ba2k sqft116 Mountain View Extension, Rockland, ME 04841Active
 MLS ID #1667201, Cates Real Estate. Maine Listings
 - $699,0004 bd3 ba1.8k sqft90 W Meadow Road, Rockland, ME 04841ActiveMLS ID #1676632, Camden Coast Real Estate. Maine Listings
- $895,0003 bd4 ba2.5k sqft40 Powerhouse Hill Lane #40, Rockport, ME 04856ActiveMLS ID #1680572, Sail Away Maine Realty. Maine Listings
- $695,0004 bd3 ba2.7k sqft120 Barnestown Road, Camden, ME 04843ActiveMLS ID #1669536, Legacy Properties Sotheby's International Realty. Maine Listings
- $699,0003 bd3 ba2k sqft151 Belfast Road, Camden, ME 04843ActiveMLS ID #1684794, LandVest, Inc.. Maine Listings
- $420,0002 bd3 ba2.3k sqft11 Michelle Lane, Rockport, ME 04856ActiveMLS ID #1678357, Camden Coast Real Estate. Maine Listings
- $695,0004 bd4 ba2.5k sqft49 Talbot Avenue, Rockland, ME 04841ActiveMLS ID #1667314, Legacy Properties Sotheby's International Realty. Maine Listings
- $799,9003 bd2 ba1.8k sqft55 Mountain View Extension, Rockland, ME 04841ActiveMLS ID #1667017, ERA Dawson-Bradford Co.. Maine Listings
- $655,0002 bd2 ba1.5k sqft30 Bayberry Lane, Camden, ME 04843ActiveMLS ID #1672955, Camden Real Estate. Maine Listings
- $675,0004 bd3 ba2.3k sqft139 Oregon Road, Islesboro, ME 04848ActiveMLS ID #1674356, Cates Real Estate. Maine Listings
- $665,0003 bd3 ba1.6k sqft140 Talbot Avenue, Rockland, ME 04841ActiveMLS ID #1669398, LandVest, Inc.. Maine Listings
- $463,0003 bd2 ba1.4k sqft630 Rockland Street, Rockport, ME 04856ActiveMLS ID #1680233, Cates Real Estate. Maine Listings
- $575,0004 bd2 ba2.1k sqft155 Washington Street, Camden, ME 04843ActiveMLS ID #1680383, Cates Real Estate. Maine Listings
- $389,9003 bd2 ba1.7k sqft8 Strawberry Lane, Rockport, ME 04856ActiveMLS ID #1669059, ERA Dawson-Bradford Co.. Maine Listings
- $624,5003 bd4 ba2.2k sqft227 Mechanic Street, Camden, ME 04843ActiveMLS ID #1677224, Cates Real Estate. Maine Listings
- $648,8003 bd3 ba2.1k sqft115 Talbot Avenue, Rockland, ME 04841ActiveMLS ID #1680538, Legacy Properties Sotheby's International Realty. Maine Listings
- $599,0004 bd4 ba2.7k sqft51 Millay Lane, Union, ME 04862ActiveMLS ID #1666956, Cates Real Estate. Maine Listings
