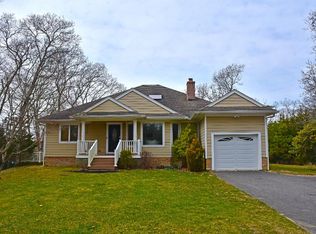
Positioned along one of Quogue's most tranquil waterfront settings, 43 Old Main Road presents a rare opportunity to own an exceptional Hamptons retreat. Thoughtfully designed by Austin Patterson Disston Architects to maximize picturesque water views and seamless indoor-outdoor living, this sophisticated residence blends timeless coastal elegance with modern comfort across a beautifully curated layout. The first floor welcomes you with warm pine flooring, a gracious foyer, powder room, coat closet, and functional mudroom hallway. Designed for both effortless entertaining and everyday living, the chef's kitchen serves as the centerpiece of the home, appointed with marble countertops, a large center island with white oak accents, walk-in pantry, wainscoted ceilings, Thermador range and ovens, dishwasher, and water filtration system. The kitchen flows seamlessly into the dining area and spacious living room with a gas fireplace, creating inviting spaces for gathering year-round. Privately situated on the main level, the primary suite offers a peaceful escape with tranquil water views and a beautifully finished en-suite bath. A spacious laundry room with sink, full cabana bath with direct access to the pool area, and attached two-car garage complete the home's thoughtfully designed infrastructure. Upstairs, pine flooring continues throughout a well-appointed second level featuring two guest bedrooms with a shared hall bath, an additional guest suite with private en-suite bath, and another charming guest bedroom accompanied by a nearby half bath. Above the garage, a substantial unfinished bonus room offers endless potential for additional living space, a media room, gym, or extra bedroom. A spacious secondary den and living area with built-in desk, barn doors, and a mahogany balcony overlooking the water provides the perfect retreat for relaxation or entertaining, complemented by an additional powder room. Outside, the property transforms into a private waterfront oasis surrounded by lush mature landscaping. Designed for resort-style living, the grounds feature a bluestone patio, covered porch, gunite saltwater pool with new heater and hot tub, private dock, and ample room for tennis. Offering a rare combination of privacy, luxury, and timeless waterfront living, 43 Old Main Road stands among Quogue's most exceptional waterfront offerings. some photos have been digitally enhanced
Sold for $8,500,000
Zillow last checked:
Listing updated:
Bought with:
Lena G. Davin, 10301213407
First Hampton Int'l Realty LLC
Source: OneKey® MLS as distributed by MLS GRID,MLS#: 1003881
Price history
| Date | Event | Price |
|---|---|---|
| 10/16/2026 | Sold | $8,500,000-10.5%$1,956/sqft |
Source:  OneKey® MLS as distributed by MLS GRID #1003881 Report a problem | ||
| 7/21/2026 | Pending sale | $9,500,000$2,186/sqft |
Source: OneKey® MLS as distributed by MLS GRID #1003881 Report a problem | ||
| 5/27/2026 | Listed for sale | $9,500,000+544.1%$2,186/sqft |
Source: OneKey® MLS as distributed by MLS GRID #1003881 Report a problem | ||
| 6/6/2014 | Sold | $1,475,000-4.8%$339/sqft |
Source: OneKey® MLS as distributed by MLS GRID #L2546728 Report a problem | ||
| 4/23/2013 | Listed for sale | $1,550,000-8.8%$357/sqft |
Source: Douglas Elliman Real Estate #2546728 Report a problem | ||
| 8/4/2012 | Listed for sale | $1,700,000$391/sqft |
Source: Prudential Douglas Elliman Real Estate #2482873 Report a problem | ||
| 8/2/2011 | Listing removed | $1,700,000$391/sqft |
Source: Prudential Douglas Elliman Real Estate #2368378 Report a problem | ||
| 6/27/2011 | Price change | $1,700,000-12.8%$391/sqft |
Source: Prudential Douglas Elliman Real Estate #2368378 Report a problem | ||
| 2/26/2011 | Listed for sale | $1,950,000$449/sqft |
Source: Prudential Douglas Elliman Real Estate #2368378 Report a problem | ||
| 9/2/2010 | Listing removed | $1,950,000$449/sqft |
Source: Prudential Douglas Elliman Real Estate #2158699 Report a problem | ||
| 8/25/2010 | Listed for sale | $1,950,000$449/sqft |
Source: Prudential Douglas Elliman Real Estate #2158699 Report a problem | ||
| 7/14/2010 | Listing removed | $1,950,000$449/sqft |
Source: Prudential Real Estate #2158699 Report a problem | ||
| 2/11/2010 | Listed for sale | $1,950,000-22%$449/sqft |
Source: Prudential Real Estate #2158699 Report a problem | ||
| 7/4/2008 | Listed for sale | $2,499,000$575/sqft |
Source: NCI #2035806 Report a problem | ||

Get a cash offer in 3 minutes
Find out how much your home could sell for in as little as 3 minutes with a no-obligation cash offer.
Estimated market value
