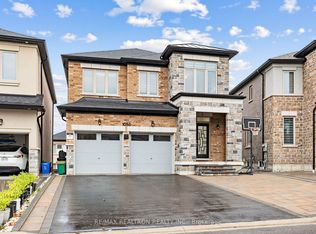
Premium southwest-exposure corner lot in the highly sought-after Cornell community of Markham, directly facing a protected green space and located across from a school. Bright and spacious home featuring a stone & brick exterior, professional landscaping, interlock driveway and courtyard, fully fenced backyard with extended parking pad. Functional 4-bedroom layout with 2 master bedrooms featuring ensuite baths. 9' ceilings on main floor, pot lights, granite kitchen countertops with undermount sink, hardwood flooring throughout and wood staircase with hardwood flooring extending through the 2nd-floor hallway. Professionally finished basement offers 2 additional bedrooms, 4-piece bath and a large recreation room. Excellent family home with extensive upgrades and an ideal location.
Under contract
C$1,435,000
43 Pearl Lake Rd, Markham, ON L6B 0X3
6beds
5baths
Single Family Residence
Built in ----
255 Square Feet Lot
$-- Zestimate®
C$--/sqft
C$-- HOA
What's special
- 57 days
- 1
- 0
Zillow last checked:
Listing updated:
Listed by:
RE/MAX EXCEL REALTY LTD.
Source: TRREB,MLS®#: N13696576 Originating MLS®#: Toronto Regional Real Estate Board
Originating MLS®#: Toronto Regional Real Estate BoardFacts & features
Interior
Bedrooms & bathrooms
- Bedrooms: 6
- Bathrooms: 5
Primary bedroom
- Description: Primary Bedroom
- Level: Second
- Area: 20.63 Square Meters
- Area source: Other
- Dimensions: 4.39 x 4.70
Bedroom
- Level: Basement
- Dimensions: 3.35 x 3.96
Bedroom 2
- Description: Bedroom 2
- Level: Second
- Area: 12.98 Square Meters
- Area source: Other
- Dimensions: 3.84 x 3.38
Bedroom 2
- Level: Basement
- Dimensions: 3.05 x 4.57
Bedroom 3
- Description: Bedroom 3
- Level: Second
- Area: 11.86 Square Meters
- Area source: Other
- Dimensions: 3.90 x 3.04
Bedroom 4
- Description: Bedroom 4
- Level: Second
- Area: 10.62 Square Meters
- Area source: Other
- Dimensions: 3.35 x 3.17
Breakfast
- Description: Breakfast
- Level: Ground
- Area: 25.45 Square Meters
- Area source: Other
- Dimensions: 3.60 x 7.07
Dining room
- Description: Dining Room
- Level: Ground
- Area: 26 Square Meters
- Area source: Other
- Dimensions: 3.84 x 6.77
Family room
- Description: Family Room
- Level: Ground
- Area: 23.53 Square Meters
- Area source: Other
- Dimensions: 5.36 x 4.39
Kitchen
- Description: Kitchen
- Level: Ground
- Area: 25.45 Square Meters
- Area source: Other
- Dimensions: 3.60 x 7.07
Recreation
- Level: Basement
- Dimensions: 10.67 x 5.18
Heating
- Forced Air, Gas
Cooling
- Central Air
Features
- Flooring: Carpet Free
- Basement: Finished
- Has fireplace: Yes
Interior area
- Living area range: 2500-3000 null
Property
Parking
- Total spaces: 4
- Parking features: Private
- Has garage: Yes
Features
- Stories: 2
- Pool features: None
- Has view: Yes
- View description: Park/Greenbelt
Lot
- Size: 255 Square Feet
Details
- Parcel number: 700130986
Construction
Type & style
- Home type: SingleFamily
- Property subtype: Single Family Residence
Materials
- Brick, Stone
- Foundation: Concrete Block
- Roof: Shingle
Utilities & green energy
- Sewer: Sewer
Community & HOA
Location
- Region: Markham
Financial & listing details
- Annual tax amount: C$7,055
- Date on market: 8/20/2026
Price history
Price history is unavailable.
Public tax history
Tax history is unavailable.
Climate risks
Neighborhood: Cornell
Nearby schools
GreatSchools rating
No schools nearby
We couldn't find any schools near this home.

Similar homes
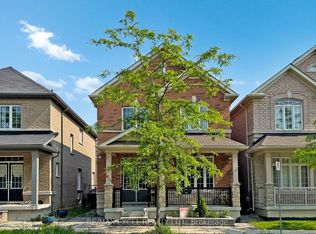
- C$1,435,0005 bd5 ba-- sqft170 Fallharvest Way, Whitchurch Stouffville, ON L4A 5A2For Sale
 MLS ID #N13696190, DOLORES TRENTADUE, CNE, Salesperson. TRREB
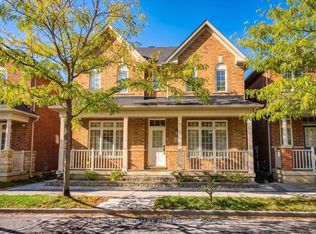
 - C$1,659,0005 bd5 ba-- sqft21 Rennie Ave, Markham, ON L6B 0M9For Sale
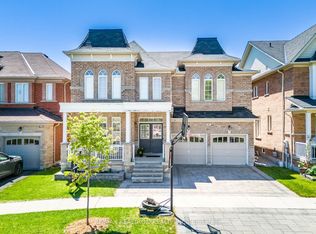 MLS ID #N13780746, RE/MAX REALTRON REALTY INC.. TRREB
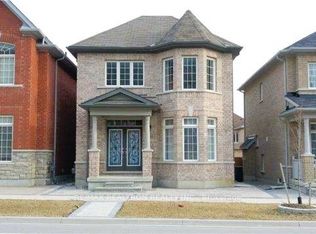
 - C$1,368,0004 bd3 ba-- sqft80 Maria Rd, Markham, ON L6E 0N9For Sale
 MLS ID #N13866324, CENTURY 21 LEADING EDGE REALTY INC.. TRREB
 - C$1,339,9006 bd5 ba-- sqft1059 Purus Path, Pickering, ON L1X 0H3For Sale
 MLS ID #E13854968, RE/MAX REALTRON REALTY INC.. TRREB
