Much loving care, just shines in this lovely meticulous eight room cape, in peaceful and desirable East Forest Park, near Veterans golf course. Enter into a cozy family room/office with new berber carpet, that opens to a cheerful eat in kitchen with appliances. You will love the dining room, with chair rail and huge built-in hutch. The spacious living room has lighted hutches complimenting each side of the fireplace. A full bath and bedroom complete first floor, all with beautiful refinished hardwood floors, as are in the three bedrooms on the second floor. Built-ins in the upstairs bedrooms add character, and an attic storage space off of a bedroom closet. All a delight to show! Keep cool with central air, whole house, fan, thermo doors, windows, and new LG h/w heater. The attached garage and deck lead to a spacious level yard ideal for activities or entertaining. Close to malls, restaurants and colleges. Don’t miss this home sweet home! Showings start 6/14 @ Open House 11-1pm
Sold for $375,000
$375,000
43 Pine Hill Rd, Springfield, MA 01118
4beds
1,487sqft
Single Family Residence
Built in 1959
8,276 Square Feet Lot
$376,600 Zestimate®
$252/sqft
$2,794 Estimated rent
Home value
$376,600
$350,000 - $403,000
$2,794/mo
Zestimate® history
Owner options
List your home for rent
$2,794/mo
Rent Zestimate®
Find your next renter with Zillow Rental Manager. Plus, with online applications, you can quickly screen prospective tenants – for free.
$2,794/mo
Rent Zestimate®
Refinance and save
$2,617/mo
Est. payment
Refinancing to a lower rate could help reduce your monthly payments and save thousands over the life of the loan.
$2,617/mo
Est. payment
Explore your selling options
Work with a Zillow partner agent
Leverage their expertise and Zillow's premium Showcase listings to get your home seen by more buyers.
Get startedList with your own agent
Get your home in front of millions of buyers by listing it on Zillow.
Learn how to do itSell it yourself
Take full control of how buyers see your home on Zillow by listing For Sale by Owner (FSBO).
List your homeWhat's special
Central airAttached garageNew berber carpetBeautiful refinished hardwood floors
Zillow last checked:
Listing updated:
Listed by:
Dorothy Lortie 413-783-0195,
Dot Lortie Realty / Landmark 413-739-9636
Bought with:
Stephanie Colon
BKaye Realty
Source: MLS PIN,MLS#: 73533261
Facts & features
Interior
Bedrooms & bathrooms
- Bedrooms: 4
- Bathrooms: 2
- Full bathrooms: 1
- 1/2 bathrooms: 1
Primary bedroom
- Level: First
Bedroom 2
- Level: Second
Bedroom 3
- Level: Second
Bedroom 4
- Level: Second
Primary bathroom
- Features: Yes
Bathroom 1
- Level: First
Bathroom 2
- Level: Second
Dining room
- Level: First
Family room
- Level: First
Kitchen
- Level: First
Living room
- Level: First
Heating
- Forced Air
Cooling
- Central Air, Whole House Fan
Appliances
- Included: Gas Water Heater, Range, Dishwasher, Disposal, Refrigerator, Washer, Dryer
- Laundry: In Basement
Features
- Flooring: Wood, Vinyl
- Doors: Insulated Doors, Storm Door(s)
- Windows: Insulated Windows, Storm Window(s)
- Has basement: No
- Number of fireplaces: 1
Interior area
- Total structure area: 1,487
- Total interior livable area: 1,487 sqft
- Finished area above ground: 1,487
Property
Parking
- Total spaces: 4
- Parking features: Attached, Paved Drive, Off Street
- Attached garage spaces: 1
- Uncovered spaces: 3
Features
- Patio & porch: Deck
- Exterior features: Deck, Rain Gutters
Lot
- Size: 8,276 Square Feet
- Features: Level
Details
- Parcel number: 2601720
- Zoning: R1
Construction
Type & style
- Home type: SingleFamily
- Architectural style: Cape
- Property subtype: Single Family Residence
Materials
- Frame
- Foundation: Concrete Perimeter
- Roof: Shingle
Condition
- Year built: 1959
Utilities & green energy
- Electric: Circuit Breakers
- Sewer: Public Sewer
- Water: Public
Community & HOA
Community
- Features: Public Transportation, Shopping, Tennis Court(s), Park, Golf, Medical Facility, Laundromat, House of Worship, Private School, Public School, University
HOA
- Has HOA: No
Location
- Region: Springfield
Financial & listing details
- Price per square foot: $252/sqft
- Tax assessed value: $316,700
- Annual tax amount: $4,946
- Date on market: 9/3/2026
- Listing terms: Seller W/Participate
- Road surface type: Paved
Price history
| Date | Event | Price |
|---|---|---|
| 8/31/2026 | Sold | $375,000+10.3%$252/sqft |
Source: MLS PIN #73533261 Report a problem | ||
| 7/6/2026 | Pending sale | $339,900$229/sqft |
Source: MLS PIN #73533261 Report a problem | ||
| 6/22/2026 | Contingent | $339,900$229/sqft |
Source: MLS PIN #73533261 Report a problem | ||
| 6/10/2026 | Listed for sale | $339,900$229/sqft |
Source: MLS PIN #73533261 Report a problem | ||
Public tax history
| Year | Property taxes | Tax assessment |
|---|---|---|
| 2025 | $4,927 -1% | $314,200 +1.4% |
| 2024 | $4,979 +8.9% | $310,000 +15.6% |
| 2023 | $4,573 +5.2% | $268,200 +16.1% |
| 2022 | $4,349 +8% | $231,100 +8.5% |
| 2021 | $4,026 -0.8% | $213,000 +3.3% |
| 2020 | $4,058 +1% | $206,100 +1% |
| 2019 | $4,017 +2.1% | $204,100 +2.1% |
| 2018 | $3,936 +0.9% | $200,000 +0.8% |
| 2017 | $3,901 +12.9% | $198,400 +12.9% |
| 2016 | $3,456 +0.4% | $175,800 +0.5% |
| 2015 | $3,442 +3.1% | $175,000 +3.4% |
| 2014 | $3,337 +5.2% | $169,300 +5.2% |
| 2013 | $3,171 -12.9% | $160,900 -12.4% |
| 2012 | $3,641 +4.6% | $183,600 +2.8% |
| 2011 | $3,481 +4.4% | $178,600 +4.5% |
| 2010 | $3,333 +7.2% | $170,900 -1.7% |
| 2009 | $3,109 +2.9% | $173,800 -7.8% |
| 2008 | $3,022 +5% | $188,500 +5.1% |
| 2007 | $2,878 +4.3% | $179,400 +10.5% |
| 2006 | $2,759 +0.9% | $162,300 +3.9% |
| 2005 | $2,735 +11.3% | $156,200 +20.7% |
| 2004 | $2,457 -0.3% | $129,400 +1.9% |
| 2003 | $2,465 +3.7% | $127,000 +6.2% |
| 2002 | $2,378 | $119,600 |
Find assessor info on the county website
Neighborhood: Sixteen Acres
Nearby homes
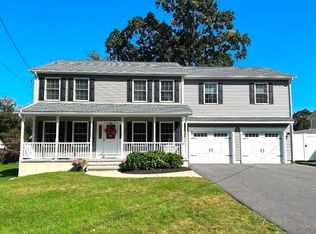
- $510,0004 bd3 ba2.3k sqft35 Pine Hill Rd, Springfield, MA 01118Sold
- $332,4004 bd2 ba1.3k sqft51 Pine Hill Rd, Springfield, MA 01118Off Market
- $364,5003 bd1 ba1.4k sqft40 Bridle Path Rd, Springfield, MA 01118Off Market
- $332,9003 bd1 ba1.6k sqft48 Bridle Path Rd, Springfield, MA 01118Off Market
- $337,1003 bd1 ba1.4k sqft42 Pine Hill Rd, Springfield, MA 01118Off Market
- $384,4003 bd2 ba1.5k sqft32 Bridle Path Rd, Springfield, MA 01118Off Market
- $426,4003 bd4 ba2.4k sqft29 Pine Hill Rd, Springfield, MA 01118Off Market
- $491,9004 bd3 ba2.3k sqft35 Pine Hill, Springfield, MA 01118Off Market
Nearby schools
GreatSchools rating
- 4/10Arthur T Talmadge Elementary SchoolGrades: PK-5Distance: 0.3 mi
- 3/10STEM Middle AcademyGrades: 6-8Distance: 2.3 mi
- 1/10High School of Science and Technology (Sci-Tech)Grades: 9-12Distance: 2.1 mi
Sell for more on Zillow
Get a Zillow Showcase℠ listing at no additional cost and you could sell for .
$376,600
2% more
+$7,532
With Zillow Showcase(estimated)
$384,132
Sell for more on Zillow
Get a Zillow Showcase℠ listing at no additional cost and you could sell for .
$376,600
2% more
+$7,532
With Zillow Showcase(estimated)
$384,132
- Massachusetts
- Hampden County
- Springfield
- 01118
- Sixteen Acres
- 43 Pine Hill Rd
