Skip main navigation
Closed
  • $554,000

    43 Pitts Road, Shapleigh, ME 04076

    3beds
    1,800sqft
    Single Family Residence
    Built in 2001
    23 Acres Lot
    $552,500 Zestimate®
    $308/sqft
    $3,258 Estimated rent

    Home value

    $552,500

    $525,000 - $580,000

    $3,258/mo

    Zestimate® history
    Loading
    Loading...

    Owner options

    List your home for rent

    $3,258/mo

    Rent Zestimate®

    Find your next renter with Zillow Rental Manager. Plus, with online applications, you can quickly screen prospective tenants – for free.

    Learn more

    $3,258/mo

    Rent Zestimate®

    Refinance and save

    $3,632/mo

    Est. payment

    Refinancing to a lower rate could help reduce your monthly payments and save thousands over the life of the loan.

    See today's rates

    $3,632/mo

    Est. payment

    Explore your selling options

    Work with a Zillow partner agent

    Leverage their expertise and Zillow's premium Showcase listings to get your home seen by more buyers.

    Get started

    List with your own agent

    Get your home in front of millions of buyers by listing it on Zillow.

    Learn how to do it

    Sell it yourself

    Take full control of how buyers see your home on Zillow by listing For Sale by Owner (FSBO).

    List your home

    What's special

    Modern cabinetryBreathtaking viewsHigh countertopsExpansive outbuildingsFirst-floor laundryPrivate primary suiteGenerously sized kitchen
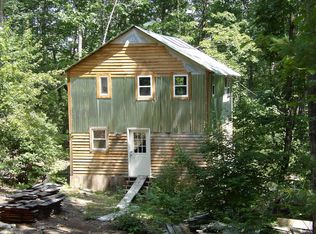
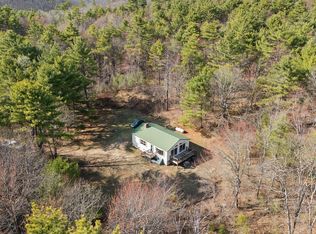
    Welcome to 43 Pitts Rd, a distinctive Post & Beam residence set on 23 acres of scenic woodland, where exceptional privacy, natural beauty, come together in a truly special setting. Tucked away amid a landscape of level and gently rolling forest, this beautifully maintained 3-bedroom, 2.5-bath home offers an inviting retreat from the pace of everyday life. The surrounding acreage provides a rare sense of seclusion, while expansive views across 5,600 acres of protected conservation land toward Abbot Mountain create a remarkable backdrop. The heart of the home is a generously sized kitchen appointed with modern cabinetry, high countertops, and a mix of tile and wood flooring. Thoughtful amenities include first-floor laundry, generator hookup, and a heat pump providing efficient heating and cooling. Upstairs, the private primary suite offers its own deck overlooking the surrounding landscape. Imagine settling in at sunset as the mountains and conservation lands stretch out before you. Beyond the home, a 1,008-square-foot garage with three overhead doors provides exceptional capacity for vehicles, recreational equipment, workshop projects. Two additional Lean-to's provide additional space for keeping equipment out of the weather. Above the garage, an additional 500 square feet offers an inspiring opportunity for a workshop, or substantial storage A generous garden area and greenhouse provide the perfect setting for cultivating vegetables. For the sportsman, the surrounding habitat is home to an abundance of wildlife, including deer, bear, turkey, etc. making the acreage an ideal private hunting and outdoor recreation property. More than a home, 43 Pitts Rd is a private sanctuary. With its Post & Beam craftsmanship, expansive outbuildings, gardens, wildlife, and breathtaking views, this turn-key property offers an extraordinary opportunity to create a lifestyle defined by space, privacy, and connection to the land. Come experience the serenity of 43 Pitts Rd

    Zillow last checked:

    Listing updated:

    Listed by:

    Real Estate 2000 ME/NH

    Bought with:

    Better Homes & Gardens Real Estate/The Masiello Group

    Better Homes & Gardens Real Estate/The Masiello Group

    Source: Maine Listings,MLS#: 1678760MLS Logo

    Facts & features

    Interior

    Bedrooms & bathrooms
    • Bedrooms: 3
    • Bathrooms: 3
    • Full bathrooms: 2
    • 1/2 bathrooms: 1
    Bedroom 1
    • Level: Second
    Bedroom 2
    • Level: Second
    Bedroom 3
    • Level: Second
    Kitchen
    • Level: First
    Laundry
    • Level: First
    Living room
    • Level: First
    Heating
    • Baseboard, Heat Pump, Hot Water, Wood Stove
    Cooling
    • Heat Pump
    Features
    • Walk-In Closet(s), Primary Bedroom w/Bath
    • Flooring: Carpet, Tile, Wood
    • Basement: Bulkhead,Interior Entry,Walk-Out Access,Daylight,Full
    • Has fireplace: No
    Interior area
    • Total structure area: 1,800
    • Total interior livable area: 1,800 sqft
    • Finished area above ground: 1,800
    • Finished area below ground: 0

    Property

    Parking
    • Total spaces: 2
    • Parking features: Paved, 5 - 10 Spaces, On Site, Off Street, Detached
    • Garage spaces: 2
    Features
    • Patio & porch: Deck, Porch
    Lot
    • Size: 23 Acres
    • Features: Abuts Conservation, Rural, Open Lot, Rolling Slope, Wooded
    Details
    • Parcel number: SHAPM011L042S000T000
    • Zoning: GP

    Construction

    Type & style
    • Home type: SingleFamily
    • Architectural style: Cape Cod,Chalet
    • Property subtype: Single Family Residence
    Materials
    • Other, Wood Frame, Vinyl Siding
    • Foundation: Poured Concrete
    • Roof: Metal,Shingle
    Condition
    • Year built: 2001

    Utilities & green energy

    • Electric: Circuit Breakers
    • Sewer: Private Sewer, Septic Design Available
    • Water: Private

    Community & HOA

    Location
    • Region: Shapleigh

    Financial & listing details

    • Price per square foot: $308/sqft
    • Tax assessed value: $286,522
    • Annual tax amount: $3,782
    • Date on market: 9/2/2026
    • Road surface type: Gravel, Dirt

    Price history

    DateEventPrice
    10/9/2026Sold$554,000-0.9%$308/sqft
    Source: Maine Listings #1678760 Report a problem
    9/16/2026Pending sale$559,000$311/sqft
    Source: Maine Listings #1678760 Report a problem
    9/2/2026Listed for sale$559,000+111.7%$311/sqft
    Source: Maine Listings #1678760 Report a problem
    8/16/2019Sold$264,000-1.9%$147/sqft
    Source: Maine Listings #1420448 Report a problem
    7/1/2019Pending sale$269,000$149/sqft
    Source: Keller Williams Realty #1420448 Report a problem
    6/18/2019Listed for sale$269,000-18.4%$149/sqft
    Source: Keller Williams Realty #1420448 Report a problem
    12/28/2018Listing removed$329,500$183/sqft
    Source: Real Estate 2000 ME/NH #1359143 Report a problem
    8/24/2018Price change$329,500-5.8%$183/sqft
    Source: Real Estate 2000 ME/NH #1359143 Report a problem
    8/6/2018Price change$349,900-6.7%$194/sqft
    Source: Real Estate 2000 ME/NH #1359143 Report a problem
    7/2/2018Listed for sale$375,000$208/sqft
    Source: Real Estate 2000 ME/NH #1359143 Report a problem

    Public tax history

    YearProperty taxesTax assessment
    2024$3,453 +13.7%$286,522
    2023$3,037 +2.9%$286,522
    2022$2,951 +0.5%$286,522
    2021$2,937 $286,522
    2020$2,937 +1%$286,522
    2019$2,908 -1.9%$286,522 +6.8%
    2018$2,965 +3.5%$268,332
    2017$2,866 +3.7%$268,332
    2016$2,764 +3%$268,332
    2015$2,683 +3.6%$268,332
    2014$2,589 +1.6%$268,332
    2013$2,549 +2.2%$268,332
    2012$2,495 +3.3%$268,332
    2011$2,415 $268,332
    Find assessor info on the county website

    Neighborhood: 04076

    Nearby schools

    GreatSchools rating
    Sell for more on Zillow
    Get a Zillow Showcase℠ listing at no additional cost and you could sell for .
    $552,500
    2% more
    +$11,050
    With Zillow Showcase(estimated)
    $563,550
    Sell for more on Zillow
    Get a Zillow Showcase℠ listing at no additional cost and you could sell for .
    $552,500
    2% more
    +$11,050
    With Zillow Showcase(estimated)
    $563,550