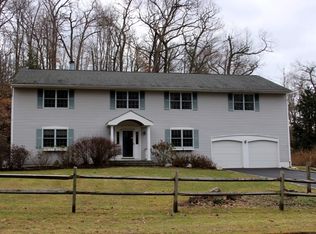
Welcome to 43 Powder Horn Road! Tucked away on a picturesque cul-de-sac, this beautifully maintained home offers the perfect blend of privacy, comfort, and convenience in one of Cortlandt Manor's most desirable neighborhoods. Set on nearly an acre surrounded by mature trees, the property provides a peaceful retreat while remaining just minutes from Metro-North, major highways, shopping, dining, and less than an hour from New York City.
Filled with natural light, the thoughtfully designed interior showcases soaring vaulted ceilings, skylights, rich hardwood floors, recessed lighting, and dramatic living spaces that seamlessly connect to the home's natural surroundings. The inviting living room serves as the heart of the home, featuring a striking wood-burning fireplace and an airy, open layout that creates a warm, welcoming atmosphere. The spacious eat-in kitchen flows effortlessly into the formal dining room and main living areas, making everyday living and entertaining a pleasure.
Designed for today's lifestyle, the floor plan includes two first-floor bedrooms served by a full hall bath, as well as a private primary suite with its own en-suite full bath. Upstairs, a versatile loft offers endless possibilities as a home office, playroom, or fitness area, and includes access to an oversized walk-in cedar closet. The lower level enhances the home's functionality with a spacious recreation area that opens directly to a lower patio, creating an easy transition between indoor and outdoor, as well as a full bath, a laundry room, and abundant storage. Additional highlights include 4-zone heating, central air conditioning, attic storage, a whole-house staircase fan, an alarm system, and convenient access to an attached two-car garage.
Outdoor living is equally impressive. An expansive multi-level deck overlooks the private backyard and wooded surroundings, providing the perfect setting for entertaining, outdoor dining, or simply relaxing in nature.
Lovingly cared for and full of architectural character, this exceptional property offers modern comforts, flexible living spaces, and the opportunity to make it your own—all while enjoying the rare combination of privacy, natural beauty, and commuter-friendly convenience. 46-minute express train options to NYC from Croton-Harmon with Metro-North on the Hudson Line to Grand Central or Amtrak to Penn Station.
Sold for $835,000
Zillow last checked:
Listing updated:
Bought with:
Laurence Wallace, 10401268399
Coldwell Banker Realty
Source: OneKey® MLS as distributed by MLS GRID,MLS#: 994182
Price history
| Date | Event | Price |
|---|---|---|
| 8/14/2026 | Sold | $835,000+2.5%$378/sqft |
Source:  OneKey® MLS as distributed by MLS GRID #994182 Report a problem OneKey® MLS as distributed by MLS GRID #994182 Report a problem | ||
| 6/26/2026 | Pending sale | $815,000$369/sqft |
Source: OneKey® MLS as distributed by MLS GRID #994182 Report a problem | ||
| 6/12/2026 | Listed for sale | $815,000+75.3%$369/sqft |
Source: OneKey® MLS as distributed by MLS GRID #994182 Report a problem | ||
| 1/30/2014 | Sold | $465,000-1%$211/sqft |
Source: OneKey® MLS as distributed by MLS GRID #H3330008 Report a problem | ||
| 10/26/2013 | Listing removed | $469,900$213/sqft |
Source: Coldwell Banker Residential Brokerage - Croton On Hudson Office #3330008 Report a problem | ||
| 10/8/2013 | Listed for sale | $469,900-5.1%$213/sqft |
Source: Coldwell Banker Residential Brokerage - Croton On Hudson Office #3330008 Report a problem | ||
| 4/12/2011 | Sold | $495,000-2.9%$224/sqft |
Source: Public Record Report a problem | ||
| 11/6/2010 | Price change | $509,900-5.6%$231/sqft |
Source: ColdwellBankerMoves.com #3030260 Report a problem | ||
| 9/21/2010 | Listed for sale | $539,900+0.7%$245/sqft |
Source: NRT TriStates #3030260 Report a problem | ||
| 12/9/2002 | Sold | $536,000+109.8%$243/sqft |
Source: Public Record Report a problem | ||
| 11/2/1994 | Sold | $255,500$116/sqft |
Source: Agent Provided Report a problem | ||
Nearby homes
- $850,8004 bd4 ba3.2k sqft39 Powder Horn Rd, Cortlandt Manor, NY 10567Sold
- $800,600-- bd-- ba-- sqft45 Powder Horn Rd, Cortlandt Manor, NY 10567Off Market
- $776,0003 bd3 ba2.1k sqft46 Powder Horn Rd, Cortlandt Manor, NY 10567Off Market
- $900,2004 bd3 ba3.1k sqft33 William Puckey Dr, Cortlandt Manor, NY 10567Off Market