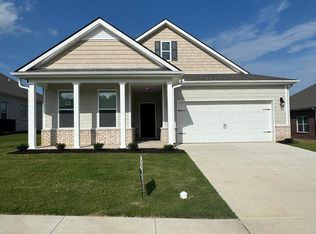
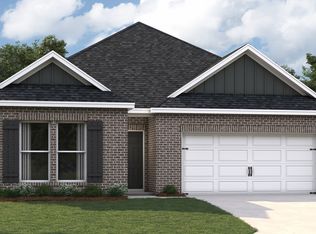
The Dover floor plan-Includes many contemporary features, and an open-concept design and 9' ceilings enhance the wonderful feel of this home. The kitchen includes a large island perfect for bar-style eating or entertaining, a walk-in pantry, and plenty of cabinets and counter space. The dining room overlooks the covered porch, which is a great area for relaxing and dining al fresco. The large Primary Bedroom, located at the back of the home for privacy, can comfortably fit a king-size bed, and includes an en suite bathroom with double vanity, separate linen closet, and a large walk-in closet. Two other bedrooms share a second bathroom. The 3rd bedroom can also be used as an office/multipurpose room, is neatly tucked away off the 2nd hall. The laundry room is a pass thru laundry convenient to the primary bedroom and closet. Convenient to all bedrooms. All homes will feature our Home Is Connected, Smart Home Technology Package. Pictures, photographs, colors, features, and sizes are for illustration purposes only and will vary from the homes as built.
Active
$348,990
43 Powell Place Rd, Byhalia, MS 38611
4beds
1,883sqft
Residential, Single Family Residence
Built in 2026
0.3 Acres Lot
$348,400 Zestimate®
$185/sqft
$54/mo HOA
What's special
- 131 days
- 12
- 0
Zillow last checked:
Listing updated:
Listed by:
Dawn M Seaman 407-927-3296,
D R Horton Inc (Memphis) 901-805-3110
Source: MLS United,MLS#: 4148953
Facts & features
Interior
Bedrooms & bathrooms
- Bedrooms: 4
- Bathrooms: 2
- Full bathrooms: 2
Primary bedroom
- Level: Main
Bedroom
- Level: Main
Bedroom
- Level: Main
Bedroom
- Level: Main
Heating
- Central, Electric
Cooling
- Central Air, Electric
Appliances
- Included: Dishwasher, Disposal, Electric Range, Electric Water Heater, Free-Standing Electric Oven, Microwave, Range Hood, Vented Exhaust Fan
- Laundry: Electric Dryer Hookup, Laundry Room
Features
- Entrance Foyer, Granite Counters, Open Floorplan, Pantry, Recessed Lighting, Smart Home, Walk-In Closet(s), Kitchen Island
- Flooring: Carpet, Wood
- Has fireplace: Yes
- Fireplace features: Electric
Interior area
- Total structure area: 1,883
- Total interior livable area: 1,883 sqft
Video & virtual tour
Property
Parking
- Total spaces: 2
- Parking features: Concrete, Garage Door Opener, Garage Faces Front
- Garage spaces: 2
Features
- Levels: One
- Stories: 1
- Patio & porch: Front Porch, Slab
- Exterior features: Private Yard, Rain Gutters
Lot
- Size: 0.3 Acres
- Features: Cleared, Front Yard, Landscaped
Details
- Parcel number: Unassigned
Construction
Type & style
- Home type: SingleFamily
- Architectural style: Traditional
- Property subtype: Residential, Single Family Residence
Materials
- Brick, HardiPlank Type
- Foundation: Slab
- Roof: Architectural Shingles
Condition
- New Construction
- New construction: Yes
- Year built: 2026
Details
- Warranty included: Yes
Utilities & green energy
- Sewer: Public Sewer
- Water: Public
- Utilities for property: Electricity Available, Phone Available, Sewer Connected, Water Connected, Smart Home Wired
Community & HOA
Community
- Features: Lake, Pool, Street Lights, Other
- Subdivision: Twin Lakes
HOA
- Has HOA: Yes
- Services included: Maintenance Grounds, Management, Pool Service
- HOA fee: $650 annually
Location
- Region: Byhalia
Financial & listing details
- Price per square foot: $185/sqft
- Date on market: 5/11/2026
- Electric utility on property: Yes
Estimated market value
$348,400
$331,000 - $366,000
$2,359/mo
Price history
| Date | Event | Price |
|---|---|---|
| 5/11/2026 | Listed for sale | $348,990$185/sqft |
Source: MLS United #4148953 Report a problem | ||
Public tax history
Tax history is unavailable.
Monthly payment
Est. payment
Payment breakdown
Explore the cost of this home by adjusting the details. Changes won't be saved.Climate risks
Neighborhood: 38611

Similar homes
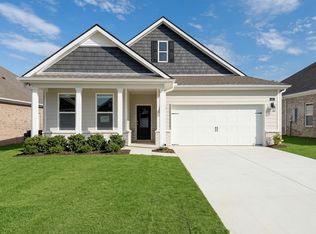
- $332,9904 bd2 ba1.8k sqft47 Powell Pl, Byhalia, MS 38611New Construction
 MLS United
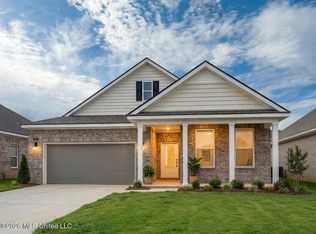
 - $348,9904 bd2 ba1.8k sqft17 Powell Pl, Byhalia, MS 38611New Construction
 MLS United
 - $345,0004 bd2 ba2.2k sqft161 Twin Lakes Dr, Byhalia, MS 38611New Construction
 MLS ID #4157635, Kendall Hodges, Weichert Realtors Benchmark. MLS United
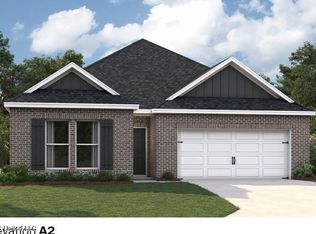
 - from $327,9904 bd2 ba1.8k sqftCAMERON Plan, Twin Lakes, Byhalia, MS 38611New Construction
 DR Horton
