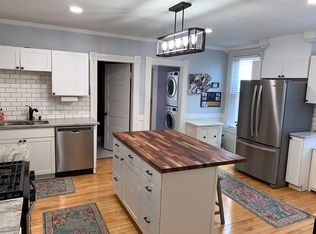
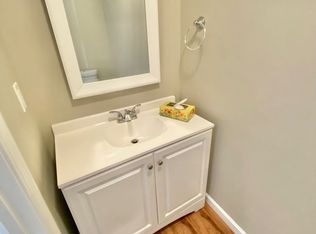
Welcome to 43 Princeton St — a beautifully renovated 1915 Colonial in Springfield's Hill McKnight neighborhood! This stunning 3-bed, 1-bath home has been completely transformed while preserving its timeless character. Rich hardwood floors and classic millwork blend seamlessly with today's finest finishes. The brand-new kitchen features white shaker cabinets, granite counters, tile backsplash, and stainless steel gas appliances. The spacious living room impresses with a decorative fireplace and abundant natural light. Upstairs, three bedrooms and a gorgeous marble-tiled bath await. Updated electrical and plumbing throughout give you peace of mind for years to come. A walk-up attic offers exceptional storage potential. Forced hot air gas heat and a full basement round out this move-in ready gem. Schedule your showing today!
Sold for $310,000
$310,000
43 Princeton St, Springfield, MA 01109
3beds
1,591sqft
Single Family Residence
Built in 1915
3,663 Square Feet Lot
$311,200 Zestimate®
$195/sqft
$2,213 Estimated rent
Home value
$311,200
$296,000 - $327,000
$2,213/mo
Zestimate® history
Owner options
List your home for rent
$2,213/mo
Rent Zestimate®
Find your next renter with Zillow Rental Manager. Plus, with online applications, you can quickly screen prospective tenants – for free.
$2,213/mo
Rent Zestimate®
Refinance and save
$2,163/mo
Est. payment
Refinancing to a lower rate could help reduce your monthly payments and save thousands over the life of the loan.
$2,163/mo
Est. payment
Explore your selling options
Work with a Zillow partner agent
Leverage their expertise and Zillow's premium Showcase listings to get your home seen by more buyers.
Get startedList with your own agent
Get your home in front of millions of buyers by listing it on Zillow.
Learn how to do itSell it yourself
Take full control of how buyers see your home on Zillow by listing For Sale by Owner (FSBO).
List your homeWhat's special
Decorative fireplaceBrand-new kitchenFull basementRich hardwood floorsClassic millworkGorgeous marble-tiled bathThree bedrooms
Zillow last checked:
Listing updated:
Listed by:
Nunley Group 413-364-2160,
Executive Real Estate, Inc. 413-596-2212,
Erica Nunley 413-364-2160
Bought with:
New Beginnings Realty Group
Lock and Key Realty Inc.
Source: MLS PIN,MLS#: 73542407
Facts & features
Interior
Bedrooms & bathrooms
- Bedrooms: 3
- Bathrooms: 1
- Full bathrooms: 1
Primary bedroom
- Features: Closet, Flooring - Hardwood, Lighting - Overhead
- Level: Second
Bedroom 2
- Features: Closet, Flooring - Hardwood, Lighting - Overhead
- Level: Second
Bedroom 3
- Features: Closet, Flooring - Hardwood, Lighting - Overhead
- Level: Second
Primary bathroom
- Features: No
Bathroom 1
- Features: Bathroom - Full, Bathroom - With Tub & Shower, Flooring - Stone/Ceramic Tile, Lighting - Sconce, Lighting - Overhead
- Level: Second
Dining room
- Features: Flooring - Hardwood
- Level: Main,First
Family room
- Features: Flooring - Hardwood
- Level: Main,First
Kitchen
- Features: Flooring - Stone/Ceramic Tile, Countertops - Stone/Granite/Solid, Countertops - Upgraded, Cabinets - Upgraded, Exterior Access, Stainless Steel Appliances, Lighting - Pendant, Lighting - Overhead
- Level: Main,First
Living room
- Features: Ceiling Fan(s), Flooring - Hardwood, Lighting - Overhead
- Level: Main,First
Heating
- Forced Air, Natural Gas
Cooling
- None
Appliances
- Included: Range, Dishwasher, Microwave
- Laundry: Flooring - Stone/Ceramic Tile, Main Level, Electric Dryer Hookup, Washer Hookup, First Floor
Features
- Entry Hall
- Flooring: Flooring - Hardwood
- Basement: Full,Unfinished
- Number of fireplaces: 1
- Fireplace features: Living Room
Interior area
- Total structure area: 1,591
- Total interior livable area: 1,591 sqft
- Finished area above ground: 1,591
Property
Parking
- Total spaces: 2
- Parking features: Paved Drive, Paved
- Uncovered spaces: 2
Features
- Patio & porch: Porch - Enclosed
- Exterior features: Porch - Enclosed, Fenced Yard
- Fencing: Fenced
Lot
- Size: 3,663 Square Feet
- Features: Corner Lot, Level
Details
- Parcel number: S:09935 P:0055,2602592
- Zoning: R1
Construction
Type & style
- Home type: SingleFamily
- Architectural style: Colonial
- Property subtype: Single Family Residence
Materials
- Frame
- Foundation: Other
- Roof: Shingle
Condition
- Year built: 1915
Utilities & green energy
- Electric: Circuit Breakers
- Sewer: Public Sewer
- Water: Public
Community & HOA
Community
- Features: Public Transportation, Shopping, Park, Medical Facility, House of Worship, Public School, University
HOA
- Has HOA: No
Location
- Region: Springfield
Financial & listing details
- Price per square foot: $195/sqft
- Tax assessed value: $164,000
- Annual tax amount: $2,572
- Date on market: 9/4/2026
- Road surface type: Paved
Price history
| Date | Event | Price |
|---|---|---|
| 8/17/2026 | Sold | $310,000+3.4%$195/sqft |
Source: MLS PIN #73542407 Report a problem | ||
| 7/21/2026 | Pending sale | $299,900$188/sqft |
Source: MLS PIN #73542407 Report a problem | ||
| 7/13/2026 | Contingent | $299,900$188/sqft |
Source: MLS PIN #73542407 Report a problem | ||
| 6/26/2026 | Listed for sale | $299,900+130.7%$188/sqft |
Source: MLS PIN #73542407 Report a problem | ||
| 12/24/2025 | Sold | $130,000$82/sqft |
Source: Public Record Report a problem | ||
Public tax history
| Year | Property taxes | Tax assessment |
|---|---|---|
| 2025 | $2,572 -0.3% | $164,000 +2.1% |
| 2024 | $2,581 -1.3% | $160,700 +4.8% |
| 2023 | $2,614 +7.7% | $153,300 +18.8% |
| 2022 | $2,428 -4.9% | $129,000 -4.4% |
| 2021 | $2,552 -0.4% | $135,000 +12.3% |
| 2020 | $2,561 +17% | $120,200 +8% |
| 2019 | $2,190 +2.1% | $111,300 +2.1% |
| 2018 | $2,145 +3.2% | $109,000 +3.1% |
| 2017 | $2,078 +1.3% | $105,700 +1.3% |
| 2016 | $2,051 +5.7% | $104,300 +5.7% |
| 2015 | $1,941 +1.3% | $98,700 +1.5% |
| 2014 | $1,916 +24.7% | $97,200 +24.6% |
| 2013 | $1,537 -3.7% | $78,000 -3.1% |
| 2012 | $1,596 -5.8% | $80,500 -7.4% |
| 2011 | $1,694 +8.9% | $86,900 +8.9% |
| 2010 | $1,556 +18.8% | $79,800 +9% |
| 2009 | $1,310 -15.8% | $73,200 -24.5% |
| 2008 | $1,555 +8.6% | $97,000 +8.6% |
| 2007 | $1,432 +6.5% | $89,300 +12.9% |
| 2006 | $1,345 +3.5% | $79,100 +6.6% |
| 2005 | $1,299 -14.5% | $74,200 -7.2% |
| 2004 | $1,519 +7.3% | $80,000 +9.7% |
| 2003 | $1,415 +7.5% | $72,900 +10.1% |
| 2002 | $1,316 | $66,200 |
Find assessor info on the county website
Neighborhood: McKnight
Nearby homes
- $229,2005 bd1 ba1.8k sqft10 Berkeley St, Springfield, MA 01109Off Market
- $265,6004 bd2 ba1.5k sqft49 Princeton St, Springfield, MA 01109Off Market
- $331,4005 bd2 ba2.6k sqft14 Berkeley St, Springfield, MA 01109Off Market
- $441,8003 bd1 ba2.3k sqft43-45 Berkeley St, Springfield, MA 01109Off Market
- $307,1005 bd2 ba2.4k sqft53 Princeton St, Springfield, MA 01109Off Market
- $333,1006 bd4 ba1.9k sqft35 Princeton St, Springfield, MA 01109Off Market
- $239,3003 bd1 ba1.4k sqft44 Princeton St, Springfield, MA 01109Off Market
- $312,3007 bd1 ba2.9k sqft50 Princeton St, Springfield, MA 01109Off Market
Nearby schools
GreatSchools rating
- 6/10Alfred G Zanetti SchoolGrades: PK-8Distance: 1.1 mi
- 1/10High School of Science and Technology (Sci-Tech)Grades: 9-12Distance: 0.9 mi
- 3/10STEM Middle AcademyGrades: 6-8Distance: 0.8 mi
Sell for more on Zillow
Get a Zillow Showcase℠ listing at no additional cost and you could sell for .
$311,200
2% more
+$6,224
With Zillow Showcase(estimated)
$317,424
Sell for more on Zillow
Get a Zillow Showcase℠ listing at no additional cost and you could sell for .
$311,200
2% more
+$6,224
With Zillow Showcase(estimated)
$317,424
- Massachusetts
- Hampden County
- Springfield
- 01109
- McKnight
- 43 Princeton St
