This renovated ranch home offers a wide open floor plan with stunning views of Cedar Lake. The interior features fine details such as gunstock hardwood flooring, copper sinks, reclaimed barn doors and a spacious kitchen with an oversized 9'+ island, gas range, and stainless steel appliances. With three propane fireplaces throughout, the home creates a cozy ambiance. Renovations include new siding, electricity, a well, windows, doors, and more. Enjoy the new heat and central air system, plus a hot tub off the primary suite with lake views. Outside, there's a bocce court, mini bar with electrictiy, invisible fence, and patio.The layout is ideal for comfortable living, whether you’re enjoying the serene surroundings or hosting family and friends. This meticulously cared-for home is a must-see! Situated on a quiet dead-end street, this home provides peace and privacy while being just minutes away from major highways, making it a commuter’s dream. Close to the Mass Pike, Rt.84, and Rt. 2
Sold for $570,000
$570,000
43 Ridge Way, Sturbridge, MA 01566
3beds
2,046sqft
Single Family Residence
Built in 1950
10,454 Square Feet Lot
$508,100 Zestimate®
$279/sqft
$3,000 Estimated rent
Home value
$508,100
$478,000 - $539,000
$3,000/mo
Zestimate® history
Owner options
List your home for rent
$3,000/mo
Rent Zestimate®
Find your next renter with Zillow Rental Manager. Plus, with online applications, you can quickly screen prospective tenants – for free.
$3,000/mo
Rent Zestimate®
Refinance and save
$3,677/mo
Est. payment
Refinancing to a lower rate could help reduce your monthly payments and save thousands over the life of the loan.
$3,677/mo
Est. payment
Explore your selling options
Work with a Zillow partner agent
Leverage their expertise and Zillow's premium Showcase listings to get your home seen by more buyers.
Get startedList with your own agent
Get your home in front of millions of buyers by listing it on Zillow.
Learn how to do itSell it yourself
Take full control of how buyers see your home on Zillow by listing For Sale by Owner (FSBO).
List your homeWhat's special
Zillow last checked:
Listing updated:
Listed by:
Lexi O'Brien 508-320-6529,
RE/MAX Prof Associates 508-347-9595
Bought with:
Pam Weibel
Naples Realty Group
Source: MLS PIN,MLS#: 73337576
Facts & features
Interior
Bedrooms & bathrooms
- Bedrooms: 3
- Bathrooms: 3
- Full bathrooms: 2
- 1/2 bathrooms: 1
- Main level bathrooms: 3
- Main level bedrooms: 3
Primary bedroom
- Features: Bathroom - Full, Ceiling Fan(s), Walk-In Closet(s), Closet/Cabinets - Custom Built, Flooring - Hardwood, Balcony / Deck, Hot Tub / Spa, Exterior Access, Slider
- Level: Main,First
Bedroom 2
- Features: Closet, Flooring - Wall to Wall Carpet, Window(s) - Picture
- Level: Main,First
Bedroom 3
- Features: Closet, Closet/Cabinets - Custom Built, Flooring - Wall to Wall Carpet, Window(s) - Picture
- Level: Main,First
Bathroom 1
- Features: Bathroom - Full, Bathroom - Tiled With Shower Stall, Bathroom - With Tub, Bathroom - With Tub & Shower, Closet - Linen, Flooring - Laminate, Window(s) - Picture, Jacuzzi / Whirlpool Soaking Tub, Remodeled, Lighting - Sconce
- Level: Main,First
Bathroom 2
- Features: Bathroom - Full, Bathroom - Tiled With Shower Stall, Flooring - Stone/Ceramic Tile, Window(s) - Picture, Countertops - Stone/Granite/Solid, Remodeled
- Level: Main,First
Bathroom 3
- Features: Bathroom - 1/4, Lighting - Sconce
- Level: Main,First
Dining room
- Features: Ceiling Fan(s), Flooring - Hardwood, Window(s) - Bay/Bow/Box, Exterior Access, Open Floorplan, Lighting - Pendant
- Level: Main,First
Kitchen
- Features: Ceiling Fan(s), Flooring - Hardwood, Dining Area, Countertops - Stone/Granite/Solid, Countertops - Upgraded, Deck - Exterior, Exterior Access, Open Floorplan, Recessed Lighting, Remodeled, Stainless Steel Appliances, Wine Chiller, Gas Stove, Lighting - Pendant
- Level: Main,First
Living room
- Features: Ceiling Fan(s), Flooring - Hardwood, Window(s) - Bay/Bow/Box, Open Floorplan, Recessed Lighting, Remodeled, Lighting - Sconce, Breezeway
- Level: Main,First
Heating
- Forced Air, Propane, Leased Propane Tank
Cooling
- Central Air
Appliances
- Included: Water Heater, Tankless Water Heater, Range, Dishwasher, Trash Compactor, Microwave, Refrigerator, Washer, Dryer, Water Treatment, Wine Refrigerator, Vacuum System, Range Hood, Water Softener, Instant Hot Water
- Laundry: Closet - Walk-in, Flooring - Laminate, Main Level, Attic Access, Electric Dryer Hookup, Walk-in Storage, Washer Hookup, Lighting - Overhead, First Floor
Features
- Central Vacuum, Walk-up Attic
- Flooring: Carpet, Laminate, Hardwood
- Doors: Insulated Doors
- Windows: Insulated Windows, Screens
- Has basement: No
- Number of fireplaces: 3
- Fireplace features: Kitchen, Living Room, Master Bedroom
Interior area
- Total structure area: 2,046
- Total interior livable area: 2,046 sqft
- Finished area above ground: 2,046
Property
Parking
- Total spaces: 4
- Parking features: Off Street, Stone/Gravel
- Uncovered spaces: 4
Features
- Patio & porch: Deck, Deck - Composite, Patio
- Exterior features: Deck, Deck - Composite, Patio, Rain Gutters, Hot Tub/Spa, Storage, Screens, Invisible Fence
- Has spa: Yes
- Spa features: Private
- Fencing: Invisible
- Has view: Yes
- View description: Water, Lake, Private Water View, Public Water View
- Has water view: Yes
- Water view: Lake,Private,Public,Water
- Waterfront features: Lake/Pond, 0 to 1/10 Mile To Beach
Lot
- Size: 10,454 Square Feet
- Features: Cul-De-Sac, Cleared
Details
- Parcel number: M:540 B:002 L:1E34043,1704481
- Zoning: SR
Construction
Type & style
- Home type: SingleFamily
- Architectural style: Ranch
- Property subtype: Single Family Residence
- Attached to another structure: Yes
Materials
- Frame
- Foundation: Concrete Perimeter
- Roof: Shingle
Condition
- Year built: 1950
Utilities & green energy
- Electric: 200+ Amp Service
- Sewer: Public Sewer
- Water: Private
- Utilities for property: for Gas Range, for Gas Oven, for Electric Dryer, Washer Hookup
Community & HOA
Community
- Features: Shopping, Tennis Court(s), Park, Walk/Jog Trails, Golf, Medical Facility, Laundromat, Bike Path, Highway Access, House of Worship, Private School, Public School
HOA
- Has HOA: No
Location
- Region: Sturbridge
Financial & listing details
- Price per square foot: $279/sqft
- Tax assessed value: $293,400
- Annual tax amount: $4,838
- Date on market: 1/5/2026
- Listing terms: Contract
- Exclusions: Personal Property And Sconce In The Living Room.
- Road surface type: Paved
Price history
| Date | Event | Price |
|---|---|---|
| 5/9/2025 | Sold | $570,000+3.7%$279/sqft |
Source: MLS PIN #73337576 Report a problem | ||
| 3/17/2025 | Contingent | $549,900$269/sqft |
Source: MLS PIN #73337576 Report a problem | ||
| 3/10/2025 | Listed for sale | $549,900+348.9%$269/sqft |
Source: MLS PIN #73337576 Report a problem | ||
| 10/18/2016 | Sold | $122,500+2.1%$60/sqft |
Source: Agent Provided Report a problem | ||
| 8/20/2016 | Pending sale | $120,000$59/sqft |
Source: Coldwell Banker Residential Brokerage - Worcester #72053278 Report a problem | ||
| 8/15/2016 | Listed for sale | $120,000$59/sqft |
Source: Coldwell Banker Residential Brokerage - Worcester - Park Ave. #72053278 Report a problem | ||
Public tax history
| Year | Property taxes | Tax assessment |
|---|---|---|
| 2025 | $5,324 +10% | $334,200 +13.9% |
| 2024 | $4,838 +6% | $293,400 +16.2% |
| 2023 | $4,563 +18.4% | $252,500 +24.6% |
| 2022 | $3,855 | $202,700 |
| 2021 | $3,855 | $202,700 |
| 2020 | $3,855 +15.2% | $202,700 +16% |
| 2019 | $3,346 +4% | $174,700 +5.6% |
| 2018 | $3,217 +4.9% | $165,500 +4.7% |
| 2017 | $3,067 -0.5% | $158,100 -1.5% |
| 2016 | $3,083 +1.9% | $160,500 +2% |
| 2015 | $3,026 +4% | $157,300 +3.8% |
| 2014 | $2,911 -5.9% | $151,600 -12.1% |
| 2013 | $3,095 +1% | $172,400 -0.8% |
| 2012 | $3,064 +2.2% | $173,800 -6.2% |
| 2011 | $2,998 +3.5% | $185,200 -7% |
| 2010 | $2,897 +4.6% | $199,100 -9% |
| 2009 | $2,769 +5.3% | $218,700 -5.8% |
| 2008 | $2,629 +8.1% | $232,200 +4.4% |
| 2007 | $2,433 +3.4% | $222,400 +11.6% |
| 2006 | $2,352 -0.2% | $199,300 +4.5% |
| 2005 | $2,356 +11% | $190,800 +68% |
| 2004 | $2,122 +6.1% | $113,600 |
| 2003 | $2,000 +23.9% | $113,600 +31.8% |
| 2001 | $1,614 +19.6% | $86,200 +9.8% |
| 1997 | $1,350 | $78,500 |
Find assessor info on the county website
Neighborhood: 01566
Nearby homes
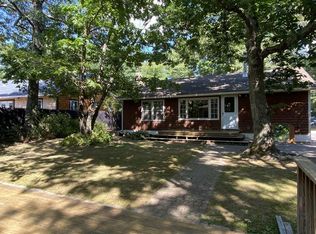
- $394,7003 bd2 ba1.9k sqft41 Ridge Way, Sturbridge, MA 01566Off Market
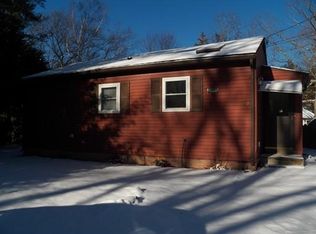
- $266,0002 bd1 ba600 sqft39 Ridge Way, Sturbridge, MA 01566Off Market
- $270,3002 bd1 ba832 sqft47 Ridge Way, Sturbridge, MA 01566Off Market
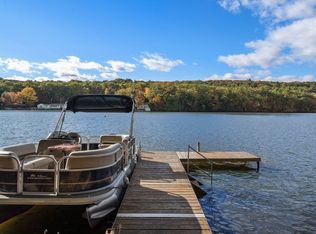
- $430,0002 bd1 ba864 sqft109 Shore Rd, Sturbridge, MA 01566Sold
- $468,8003 bd2 ba1.5k sqft46 Ridge Way, Sturbridge, MA 01566Off Market
- $510,8003 bd1 ba1k sqft111 Shore Rd, Sturbridge, MA 01566Off Market
- $371,8002 bd1 ba953 sqft37 Ridge Way, Sturbridge, MA 01566Off Market
- $292,0002 bd1 ba600 sqft105 Shore Rd, Sturbridge, MA 01566Sold
Nearby schools
GreatSchools rating
- 7/10Burgess Elementary SchoolGrades: PK-6Distance: 1 mi
- 5/10Tantasqua Regional Jr High SchoolGrades: 7-8Distance: 3.2 mi
- 8/10Tantasqua Regional Sr High SchoolGrades: 9-12Distance: 3.4 mi
Schools provided by the listing agent
- Elementary: Burgess
- Middle: Tantasqua
- High: Tantasqua
Source: MLS PIN. This data may not be complete. We recommend contacting the local school district to confirm school assignments for this home.
Get a cash offer in 3 minutes
Find out how much your home could sell for in as little as 3 minutes with a no-obligation cash offer.
Estimated market value
$508,100
Get a cash offer in 3 minutes
Find out how much your home could sell for in as little as 3 minutes with a no-obligation cash offer.
Estimated market value
$508,100
- Massachusetts
- Worcester County
- Sturbridge
- 01566
- 43 Ridge Way
Nearby cities
Nearby zip codes
Other Sturbridge Topics
