Skip main navigation
Sold for $850,000
  • $850,000

    43 S Westfield Road, Howell, NJ 07731

    4beds
    2,732sqft
    Single Family Residence
    Built in 1989
    0.4 Acres Lot
    $853,700 Zestimate®
    $311/sqft
    $4,148 Estimated rent

    Home value

    $853,700

    $794,000 - $922,000

    $4,148/mo

    Zestimate® history
    Loading
    Loading...

    Owner options

    List your home for rent

    $4,148/mo

    Rent Zestimate®

    Find your next renter with Zillow Rental Manager. Plus, with online applications, you can quickly screen prospective tenants – for free.

    Learn more

    $4,148/mo

    Rent Zestimate®

    Refinance and save

    $5,841/mo

    Est. payment

    Refinancing to a lower rate could help reduce your monthly payments and save thousands over the life of the loan.

    See today's rates

    $5,841/mo

    Est. payment

    Explore your selling options

    Work with a Zillow partner agent

    Leverage their expertise and Zillow's premium Showcase listings to get your home seen by more buyers.

    Get started

    List with your own agent

    Get your home in front of millions of buyers by listing it on Zillow.

    Learn how to do it

    Sell it yourself

    Take full control of how buyers see your home on Zillow by listing For Sale by Owner (FSBO).

    List your home

    What's special

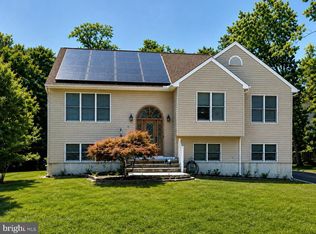
    Welcome to the Candlewood community! Situated on a prime .40-acre corner lot in the heart of Howell, this spacious 2,700 sq. ft. custom Colonial perfectly blends classic charm with practical, everyday comforts. From the moment you pull up to the dual driveway, the inviting rocking chair front porch welcomes you home and offers the perfect spot to sit back and relax. Step inside the entry foyer to find hardwood floors that flow throughout the main level's formal living, dining, and family rooms. The elegant formal living room boasts a bright bow window and recessed lighting, transitioning effortlessly through classic French doors into the cozy family room, centered around a custom brick-surround gas fireplace. The heart of the layout is the center island kitchen, offering an abundance of oak cabinetry, a full stainless steel appliance package, and recessed lighting. A large, sun-drenched breakfast area that leads through double french doors to a brand-new deck--perfect for outdoor entertaining. The expansive backyard offers plenty of space and privacy, fully enclosed with vinyl fencing and equipped with a 9-zone irrigation system to keep the lawn flawless. The main level is completed by a convenient half bath and a dedicated laundry room with a utility sink and direct access to the 2-car garage. Upstairs, hardwood floors continue throughout all four bedrooms. The primary bedroom serves as a private retreat with walk in closet and an ensuite complete with a jet tub, separate shower, and dual sinks. The three additional bedrooms are remarkably large, offering fantastic space and great closet storage. The full basement is partially finished with a recreation area and workshop. Solid bones and efficiency features: This is an Energy Star certified home featuring an HVAC system updated in 2025, a tankless hot water heater, and an upgraded 200-amp electrical panel with whole-house surge protection. Unbeatable location just moments from Route 9 shopping and dining, with effortless access to I-195, the Garden State Parkway, and the Jersey Shore beaches. Don't miss this Candlewood gem!

    Zillow last checked:

    Listing updated:

    Listed by:

    Diane Notarfrancesco 732-239-3809,

    Keller Williams Shore Properties,

    Susan Staffordsmith 732-620-2724,

    Keller Williams Shore Properties

    Bought with:

    Eli Neuberger, 2443130

    HomeSmart First Advantage

    Source: MoreMLS,MLS#: 22616436MLS Logo

    Facts & features

    Interior

    Bedrooms & bathrooms
    • Bedrooms: 4
    • Bathrooms: 3
    • Full bathrooms: 2
    • 1/2 bathrooms: 1
    Bathroom
    • Description: Half
    Heating
    • Natural Gas, Forced Air
    Cooling
    • Central Air
    Features
    • Center Hall, Dec Molding, Recessed Lighting
    • Basement: Finished,Partially Finished
    • Attic: Attic
    • Number of fireplaces: 1
    Interior area
    • Total structure area: 2,732
    • Total interior livable area: 2,732 sqft

    Property

    Parking
    • Total spaces: 2
    • Parking features: Driveway
    • Attached garage spaces: 2
    • Has uncovered spaces: Yes
    Features
    • Stories: 2
    Lot
    • Size: 0.4 Acres
    • Dimensions: 125 x 140
    • Features: Corner Lot
    • Topography: Level
    Details
    • Parcel number: 210003500000001401
    • Zoning description: Residential, Single Family

    Construction

    Type & style
    • Home type: SingleFamily
    • Architectural style: Colonial
    • Property subtype: Single Family Residence
    Materials
    • Roof: Timberline
    Condition
    • Year built: 1989

    Utilities & green energy

    • Sewer: Public Sewer

    Community & HOA

    Community
    • Subdivision: Candlewood
    HOA
    • Has HOA: No
    Location
    • Region: Howell

    Financial & listing details

    • Price per square foot: $311/sqft
    • Tax assessed value: $615,800
    • Annual tax amount: $10,598
    • Date on market: 6/8/2026
    • Inclusions: Outdoor Lighting, Washer, Window Treatments, Blinds/Shades, Ceiling Fan(s), Dishwasher, Dryer, Microwave, Stove, Refrigerator, Attic Fan, Fireplace Equipment, Garage Door Opener
    • Exclusions: Personal Property*Many furnishings available for purchase

    Price history

    DateEventPrice
    8/11/2026Listing removed$4,000$1/sqft
    Source: Zillow Rentals Report a problem
    7/29/2026Listed for rent$4,000$1/sqft
    Source: Zillow Rentals Report a problem
    7/27/2026Sold$850,000+6.3%$311/sqft
    Source: MoreMLS #22616436 Report a problem
    6/18/2026Pending sale$799,999$293/sqft
    Source: MoreMLS #22616436 Report a problem
    6/8/2026Listed for sale$799,999+96.1%$293/sqft
    Source: MoreMLS #22616436 Report a problem
    8/21/2003Sold$408,000$149/sqft
    Source: Public Record Report a problem

    Public tax history

    YearProperty taxesTax assessment
    2025$10,536 +12.2%$615,800 +12.2%
    2024$9,387 -2.9%$548,600 +5.6%
    2023$9,672 -8%$519,700 +3.6%
    2022$10,511 +5.9%$501,700 +16.1%
    2021$9,926 -0.9%$432,300 +0.8%
    2020$10,018 +2.9%$428,700 +1.3%
    2019$9,738 $423,400 +3.5%
    2018$9,738 +3.2%$409,000 +2.2%
    2017$9,434 -4.5%$400,100 +3.1%
    2016$9,875 +7.9%$387,900 -3.5%
    2015$9,154 -0.7%$401,900 +16.3%
    2014$9,223 +0.2%$345,700
    2013$9,209 +1.8%$345,700
    2012$9,046 +1.5%$345,700 -18.6%
    2011$8,910 $424,500 +131%
    2005-- $183,800 +1.1%
    2003-- $181,800
    2002-- $181,800
    2001-- $181,800
    Find assessor info on the county website

    Neighborhood: Candlewood

    Nearby schools

    GreatSchools rating
    Schools provided by the listing agent
    • Elementary: Taunton
    • Middle: Howell South
    • High: Howell HS

    Source: MoreMLS. This data may not be complete. We recommend contacting the local school district to confirm school assignments for this home.

    Get a cash offer in 3 minutes
    Find out how much your home could sell for in as little as 3 minutes with a no-obligation cash offer.
    Estimated market value
    $853,700
    Get a cash offer in 3 minutes
    Find out how much your home could sell for in as little as 3 minutes with a no-obligation cash offer.
    Estimated market value
    $853,700