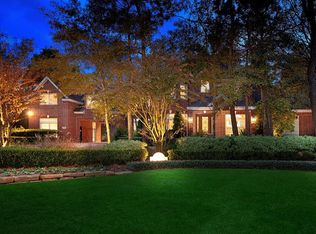
Skip main navigation
Sold
Street View
  • Price Unknown

    43 S Windsail Place, The Woodlands, TX 77381

    5beds
    5,374sqft
    Single Family Residence
    Built in 1991
    0.88 Acres Lot
    $-- Zestimate®
    $--/sqft
    $8,485 Estimated rent

    Home value

    Not available

    Estimated sales range

    Not available

    $8,485/mo

    Zestimate® history
    Loading
    Loading...

    Owner options

    List your home for rent

    $8,485/mo

    Rent Zestimate®

    Find your next renter with Zillow Rental Manager. Plus, with online applications, you can quickly screen prospective tenants – for free.

    Learn more

    $8,485/mo

    Rent Zestimate®

    Refinance and save

    Refinancing to a lower rate could help reduce your monthly payments and save thousands over the life of the loan.

    See today's rates

    Explore your selling options

    Work with a Zillow partner agent

    Leverage their expertise and Zillow's premium Showcase listings to get your home seen by more buyers.

    Get started

    List with your own agent

    Get your home in front of millions of buyers by listing it on Zillow.

    Learn how to do it

    Sell it yourself

    Take full control of how buyers see your home on Zillow by listing For Sale by Owner (FSBO).

    List your home

    What's special

    ** WENT UNDER CONTRACT PRIOR TO GOING LIVE **

    Zillow last checked:

    Listing updated:

    Listed by:

    Michael Seder,

    eXp Realty LLC

    Bought with:

    Patrick Seder, 0550119

    eXp Realty LLC

    Source: eXp Realty,MLS#: 68473941

    Facts & features

    Interior

    Bedrooms & bathrooms
    • Bedrooms: 5
    • Bathrooms: 6
    • Full bathrooms: 4
    • 1/2 bathrooms: 2
    Primary bathroom
    • Features: Primary Bath: Double Sinks, Primary Bath: Separate Shower
    Kitchen
    • Features: Breakfast Bar, Island w/ Cooktop, Kitchen open to Family Room, Pantry, Walk-in Pantry
    Heating
    • Natural Gas, Zoned
    Cooling
    • Ceiling Fan(s), Electric, Zoned
    Appliances
    • Included: Disposal, Refrigerator Included, Electric Oven, Microwave, Gas Cooktop, Dishwasher
    Features
    • 2 Staircases, Crown Molding, Dry Bar, High Ceilings, Primary Bed - 1st Floor
    • Flooring: Carpet, Tile, Wood
    • Number of fireplaces: 3
    • Fireplace features: Gas Log
    Interior area
    • Total structure area: 5,374
    • Total interior livable area: 5,374 sqft

    Property

    Parking
    • Total spaces: 4
    • Parking features: Attached/Detached Garage, Garage Door Opener, Attached & Detached
    • Attached garage spaces: 3
    • Carport spaces: 1
    • Covered spaces: 4
    Features
    • Stories: 2
    • Patio & porch: Covered, Patio/Deck
    • Exterior features: Sprinkler System
    • Has private pool: Yes
    • Pool features: In Ground
    • Has spa: Yes
    • Spa features: Spa/Hot Tub
    • Fencing: Back Yard
    Lot
    • Size: 0.88 Acres
    • Features: Back Yard, Subdivided, 1/2 Up to 1 Acre
    Details
    • Parcel number: 214545

    Construction

    Type & style
    • Home type: SingleFamily
    • Architectural style: Traditional
    • Property subtype: Single Family Residence
    Materials
    • Stucco
    • Foundation: Slab
    • Roof: Composition
    Condition
    • New construction: No
    • Year built: 1991
    Details
    • Builder name: TOM COX

    Utilities & green energy

    Green energy
    • Energy efficient items: Thermostat

    Community & HOA

    Community
    • Subdivision: Wdlnds Village Panther Ck 33
    Location
    • Region: Spring

    Financial & listing details

    • Tax assessed value: $1,463,976
    • Annual tax amount: $24,683
    • Date on market: 10/7/2026
    • Listing terms: Cash,Conventional,FHA,Owner Will Carry,VA Loan
    • Exclusions: See Attached Exclusion List
    • Ownership: Full Ownership
    • Road surface type: Concrete

    Price history

    DateEventPrice
    10/7/2026Sold--
    Source: eXp Realty #222788728 Report a problem
    10/7/2026Pending sale$2,750,000$512/sqft
    Source: HAR #68473941 Report a problem
    10/7/2026Listed for sale$2,750,000+83.3%$512/sqft
    Source: HAR #68473941 Report a problem
    6/2/2021Listing removed--
    Source: RE/MAX International Report a problem
    4/16/2021Pending sale$1,500,000$279/sqft
    Source: HAR #13934233 Report a problem
    2/9/2021Price change$1,500,000-5.4%$279/sqft
    Source: HAR #13934233 Report a problem
    9/24/2020Price change$1,585,000-10.7%$295/sqft
    Source: RE/MAX The Woodlands & Spring #60168574 Report a problem
    7/7/2020Price change$1,775,000-10.1%$330/sqft
    Source: RE/MAX The Woodlands & Spring #60168574 Report a problem
    5/22/2020Listed for sale$1,975,000$368/sqft
    Source: RE/MAX The Woodlands & Spring #58348962 Report a problem

    Public tax history

    YearProperty taxesTax assessment
    2025$21,403 -3.7%$1,463,976 -1.6%
    2024$22,215 +9.4%$1,487,025 +9.3%
    2023$20,310 $1,361,070 -6.6%
    2022-- $1,457,550 +43.8%
    2021$12,601 +1.2%$1,013,670 +6.7%
    2020$12,446 +1%$950,000 +5.6%
    2019$12,319 -27.6%$900,000 +5.7%
    2018$17,007 +31.2%$851,540 -6.4%
    2017$12,960 -2%$909,580 +4.6%
    2016$13,228 -2.3%$869,670 +0.8%
    2015$13,535 $863,190 +10%
    2014$13,535 $784,720 +10%
    2013-- $713,380
    2012-- $713,380
    2011-- $713,380
    2010-- $713,380 -3.3%
    2009-- $737,430 +10%
    2008-- $670,390 +7.7%
    2007-- $622,630
    2006-- $622,630 +18.1%
    2005-- $527,120
    2004-- $527,120
    2003-- $527,120
    2002-- $527,120
    2001-- $527,120
    Find assessor info on the county website

    Neighborhood: Panther Creek

    Nearby schools

    GreatSchools rating
    Schools provided by the listing agent
    • Elementary: Sally Ride Elementary School
    • Middle: Knox Junior High School
    • High: The Woodlands College Park High School

    Source: eXp Realty. This data may not be complete. We recommend contacting the local school district to confirm school assignments for this home.