Skip main navigation
Off market
  • $1,456,600

    43 Stagecoach Rd, Durham, NH 03824

    4beds
    4,825sqft
    SingleFamily
    Built in 2006
    10.81 Acres Lot
    $1,456,600 Zestimate®
    $302/sqft
    $-- Estimated rent

    Home value

    $1,456,600

    $1.35M - $1.59M

    Not available

    Zestimate® history
    Loading
    Loading...

    Owner options

    List your home for rent

    Find your next renter with Zillow Rental Manager. Plus, with online applications, you can quickly screen prospective tenants – for free.

    Learn more
    Refinance and save

    $8,246/mo

    Est. payment

    Refinancing to a lower rate could help reduce your monthly payments and save thousands over the life of the loan.

    See today's rates

    $8,246/mo

    Est. payment

    Explore your selling options

    Work with a Zillow partner agent

    Leverage their expertise and Zillow's premium Showcase listings to get your home seen by more buyers.

    Get started

    List with your own agent

    Get your home in front of millions of buyers by listing it on Zillow.

    Learn how to do it

    Sell it yourself

    Take full control of how buyers see your home on Zillow by listing For Sale by Owner (FSBO).

    List your home

    What's special

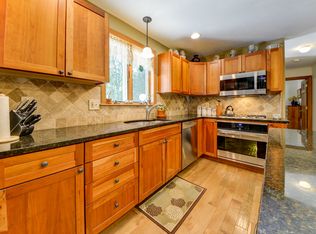

    Private, Quality, Authentic and Peaceful come to mind when viewing this Classic Colonial Reproduction. Every detail has been thought out and tastefully done through out this fabulous 4 bedroom home with additional space above the 3 car garage that contains a family room, sewing room, 3/4 bath and kitchen area. Open concept kitchen rich with Custom D.R. Dimes Cherry and Painted cabinets, Darby honed marble counter tops, back splash and center island with 2nd sink. Chefs dream of working with Subzero, Miele,Wolf appliances and walk in butlers pantry. Reclaimed antique oak flooring on 1st,2nd and 3rd floors add so much warmth and character to the home. Beautiful large Hurd aluminum clad windows allow natural light to flow from room to room. Front to back formal living room with fireplace lends itself to entertaining. Fantastic three season room with fireplace and Blue Stone floors make a great window on the world with views of the pond. Beautiful main entrance with stain glass above the front door. Private den for that quite time. Office with great light or an extra bedroom. All bedrooms have wool carpets with the exception of the Master suite with oak flooring. Mudroom entry with Blue Stone Floors, plenty of storage and a doggy spa shower station. The home remains comfortable in all seasons with Hydro Air HVAC with 3 zone Rheam central AC. ORSD, close to UNH and train station. WATCH THE VIDEO FOR A COMPLETE APPRECIATION OF WHAT THIS HOME HAS TO OFFER AND THEN SEE IN PERSON!

    This property is not currently displayed as for sale or rent on Zillow. This may be different from what's on other websites or public sources.

    Facts & features

    Interior

    Bedrooms & bathrooms
    • Bedrooms: 4
    • Bathrooms: 5
    • Full bathrooms: 4
    • 1/2 bathrooms: 1
    Heating
    • Baseboard, Forced air, Radiant, Oil
    Cooling
    • Central
    Appliances
    • Included: Dishwasher, Dryer, Microwave, Range / Oven
    Features
    • Flooring: Tile, Hardwood, Slate
    • Basement: Unfinished
    • Has fireplace: Yes
    Interior area
    • Total interior livable area: 4,825 sqft

    Property

    Parking
    • Parking features: Garage - Attached
    Features
    • Exterior features: Composition
    • Has view: Yes
    • View description: Water
    • Has water view: Yes
    • Water view: Water
    Lot
    • Size: 10.81 Acres
    Details
    • Parcel number: DRHMM18B18L1

    Construction

    Type & style
    • Home type: SingleFamily
    • Architectural style: Colonial
    Materials
    • Roof: Asphalt
    Condition
    • Year built: 2006

    Utilities & green energy

    • Electric: 200 Amp, Generator Ready
    • Sewer: Leach Field, Septic, 1500+ Gallon
    • Utilities for property: Internet - Cable, High Speed Intrnt -Avail, Phone

    Community & HOA

    Location
    • Region: Durham

    Financial & listing details

    • Price per square foot: $302/sqft
    • Tax assessed value: $730,278
    • Annual tax amount: $20,251

    Price history

    DateEventPrice
    11/2/2022Sold$1,185,000+7.7%$246/sqft
    Source: PrimeMLS #4925038 Report a problem
    8/17/2022Contingent$1,100,000$228/sqft
    Source: PrimeMLS #4925038 Report a problem
    8/11/2022Listed for sale$1,100,000+17.6%$228/sqft
    Source: PrimeMLS #4925038 Report a problem
    10/15/2019Sold$935,000-2.5%$194/sqft
    Source: PrimeMLS #4747477 Report a problem
    5/14/2019Price change$959,000-2.6%$199/sqft
    Source: Keller Williams Coastal Realty #4747477 Report a problem
    4/25/2019Listed for sale$985,000-1.3%$204/sqft
    Source: Keller Williams Coastal Realty #4747477 Report a problem
    10/15/2018Listing removed$998,000$207/sqft
    Source: Keller Williams Coastal Realty #4680227 Report a problem
    3/10/2018Listed for sale$998,000-16.8%$207/sqft
    Source: Keller Williams Coastal Realty #4680227 Report a problem
    1/12/2018Listing removed$1,199,000$248/sqft
    Source: Keller Williams Coastal Realty #4657801 Report a problem
    10/3/2017Price change$1,199,000+19.9%$248/sqft
    Source: Keller Williams Coastal Realty #4657801 Report a problem
    9/8/2017Listed for sale$1,000,000+376.2%$207/sqft
    Source: Keller Williams Coastal Realty #4657801 Report a problem
    11/15/2004Sold$210,000$44/sqft
    Source: Public Record Report a problem

    Public tax history

    YearProperty taxesTax assessment
    2024$20,251 $730,278
    2023$20,251 $730,278
    2022$20,251 $730,278
    2021$20,251 $730,278
    2020$20,251 +1.1%$730,278 0%
    2019$20,036 +2.3%$730,452 0%
    2018$19,579 +24.6%$730,548 +42.5%
    2017$15,710 +3%$512,717 -0.1%
    2016$15,253 -0.4%$513,048
    2015$15,314 -2.2%$513,048
    2014$15,658 +0.4%$513,048
    2013$15,602 -2.3%$513,048 -9.4%
    2011$15,968 +3.4%$566,248
    2010$15,447 +1.3%$566,248 +0.3%
    2009$15,250 +0.3%$564,805 -0.9%
    2008$15,199 +50%$569,905 +58.8%
    2007$10,135 $358,905
    Find assessor info on the county website

    Neighborhood: 03824

    Nearby schools

    GreatSchools rating
    Schools provided by the listing agent
    • Elementary: Moharimet School
    • Middle: Oyster River Middle School
    • High: Oyster River High School
    • District: Oyster River Cooperative

    Source: The MLS. This data may not be complete. We recommend contacting the local school district to confirm school assignments for this home.

    Get a cash offer in 3 minutes
    Find out how much your home could sell for in as little as 3 minutes with a no-obligation cash offer.
    Estimated market value
    $1,456,600
    Get a cash offer in 3 minutes
    Find out how much your home could sell for in as little as 3 minutes with a no-obligation cash offer.
    Estimated market value
    $1,456,600