Secluded 62-Acre Country Retreat in the Ozark Mountains. Discover the natural beauty of the Ozarks with this rugged 62-acre property in scenic Ozark County, Southern Missouri. Just outside of town yet completely private, this wooded haven is rich in mature timber and features rolling terrain, a wet-weather creek, and abundant wildlife--including deer, turkey, and more. Outdoor enthusiasts will appreciate the property's unique character, with caves to explore and rumored historical Native American artwork. The land includes partial fencing, a main gate, a well, septic system, and electricity. An old hunting cabin and two mobile homes remain on the property but are of no value. With multiple potential building sites, this tract is ideal for creating your own private getaway, hunting retreat, or nature sanctuary. Easy access to nearby lakes, rivers, golf courses, hospitals, and small-town conveniences--plus endless opportunities for fishing, hunting, water sports, and outdoor adventure--make this property a rare find!
Active
$179,000
43 Thunder Road Road, Gainesville, MO 65655
3beds
2,400sqft
Mobile Home, Cabin
Built in 1990
62 Acres Lot
$-- Zestimate®
$75/sqft
$-- HOA
What's special
Wet-weather creekPartial fencingMain gateRolling terrainCaves to explore
- 14 hours
- 174
- 25
Zillow last checked:
Listing updated:
Listed by:
Derek W Carlson 417-840-4058,
United Country Missouri Ozarks Realty Inc.
Source: SOMOMLS as distributed by MLS GRID,MLS#: 60306028
Facts & features
Interior
Bedrooms & bathrooms
- Bedrooms: 3
- Bathrooms: 1
- Full bathrooms: 1
Heating
- None, Electric, Propane
Cooling
- None
Features
- Internet - Fiber Optic, Internet - Satellite
- Has basement: No
- Has fireplace: No
Interior area
- Total structure area: 2,400
- Total interior livable area: 2,400 sqft
- Finished area above ground: 2,400
- Finished area below ground: 0
Property
Parking
- Parking features: Driveway, Private, Gravel
- Has uncovered spaces: Yes
Features
- Levels: One
- Stories: 1
- Exterior features: Cable Access, Water Access
- Fencing: Partial
- Has view: Yes
- View description: Panoramic, Creek/Stream
- Has water view: Yes
- Water view: Creek/Stream
- Waterfront features: Wet Weather Creek
Lot
- Size: 62 Acres
- Features: Acreage, Cave(s), Horses Allowed, Rolling Slope, Mature Trees, Hilly, Secluded, Wooded
Details
- Additional parcels included: 09-0.7-36-000-000-0006.02
- Parcel number: 090.735000000010.006
- Horses can be raised: Yes
Construction
Type & style
- Home type: MobileManufactured
- Architectural style: Cabin
- Property subtype: Mobile Home, Cabin
Condition
- Year built: 1990
Utilities & green energy
- Sewer: Septic Tank
- Water: Private
Community & HOA
Community
- Subdivision: N/A
Location
- Region: Gainesville
Financial & listing details
- Price per square foot: $75/sqft
- Tax assessed value: $600
- Annual tax amount: $227
- Date on market: 11/2/2026
- Listing terms: Cash,USDA/RD,Conventional
- Road surface type: Gravel
- Body type: Single Wide,Double Wide
Estimated market value
Not available
Estimated sales range
Not available
Not available
Price history
| Date | Event | Price |
|---|---|---|
| 11/2/2026 | Listed for sale | $179,000-20.4%$75/sqft |
Source:  SOMOMLS as distributed by MLS GRID #60306028 Report a problem | ||
| 10/3/2025 | Listing removed | $225,000$94/sqft |
Source: SOMOMLS as distributed by MLS GRID #60306028 Report a problem | ||
| 10/1/2025 | Listed for sale | $225,000$94/sqft |
Source: SOMOMLS as distributed by MLS GRID #60306028 Report a problem | ||
Public tax history
| Year | Property taxes | Tax assessment |
|---|---|---|
| 2025 | $3 -0.6% | $100 |
| 2024 | $4 +0.9% | $100 |
| 2023 | $3 -0.3% | $100 |
| 2022 | $3 +1.7% | $100 |
| 2021 | $3 | $100 |
| 2020 | -- | $100 |
| 2019 | $3 | $100 -71.4% |
| 2018 | -- | $350 |
| 2017 | -- | $350 +2.9% |
| 2016 | -- | $340 |
| 2015 | -- | $340 |
| 2013 | -- | $340 +900% |
| 2011 | -- | $34 |
Find assessor info on the county website
Monthly payment
Climate risks
Neighborhood: 65655
Nearby schools
Schools provided by the listing agent
- Elementary: Gainesville
- Middle: Gainesville
- High: Gainesville
Source: SOMOMLS as distributed by MLS GRID. This data may not be complete. We recommend contacting the local school district to confirm school assignments for this home.


Similar homes
- $197,0004 bd3 ba2.3k sqft1441 County Road 806, Gainesville, MO 65655Active
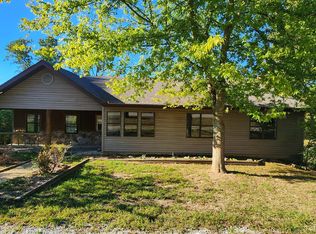
 MLS ID #60337132, Gabriel Johnson, Century 21 Hometown Properties. SOMOMLS as distributed by MLS GRID
- $149,9003 bd2 ba1.2k sqft557 Missouri 181, Gainesville, MO 65655Active
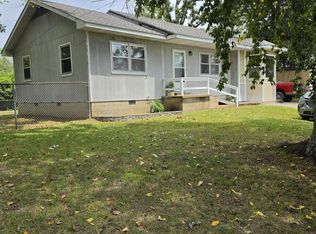 MLS ID #60331375, Karen Trimble, EXP Realty LLC. SOMOMLS as distributed by MLS GRID
- $224,9003 bd2 ba1.5k sqft125 Homehills Lane, Gainesville, MO 65655Active
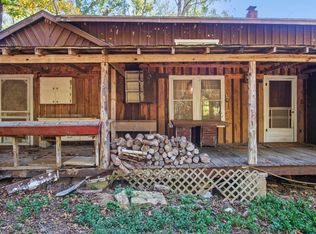 MLS ID #60307851, Joshua T Kirk, Cantrell Real Estate. SOMOMLS as distributed by MLS GRID
- $189,0003 bd2 ba1.9k sqft483 Mc 171 Road, Theodosia, MO 65761Active
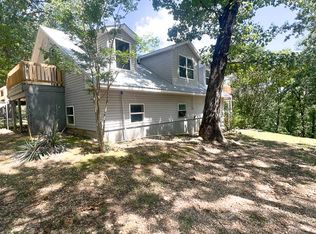 MLS ID #60336844, Mareshah Taber, Ozark County Realty LLC. SOMOMLS as distributed by MLS GRID
- $199,9003 bd2 ba2k sqft64 Inman Drive, Theodosia, MO 65761ActiveMLS ID #60327785, Levi A Willinger, Keller Williams Local. SOMOMLS as distributed by MLS GRID
- $239,0003 bd2 ba1.3k sqft256 Foxden Drive, Gainesville, MO 65655ActiveMLS ID #60327189, Andrea Martin, United Country Missouri Ozarks Realty Inc.. SOMOMLS as distributed by MLS GRID
- $199,5002 bd2 ba2.4k sqft75 County Road 863, Isabella, MO 65676ActiveMLS ID #60323512, Dan Cornell, Wolfe Realty. SOMOMLS as distributed by MLS GRID
- $235,0003 bd4 ba1.5k sqft27417 Us Highway 160, Tecumseh, MO 65760ActiveMLS ID #60325118, Robin Clark, Missouri Real Estate of the Ozarks, LLC. SOMOMLS as distributed by MLS GRID
- $145,0002 bd1 ba1.3k sqft34288 E State Highway 14, Ava, MO 65608ActiveMLS ID #60337094, Payton Watterson, Sho-Me Real Estate. SOMOMLS as distributed by MLS GRID
