Back on the market due to buyer financing falling through. No fault of the seller. Welcome to 43 South Tollgate Road, an inviting home ready for its next chapter. Step inside to discover a bright, modern interior filled with natural light and designed for seamless comfort. The heart of the home is undoubtedly the newly renovated kitchen, a space thoughtfully designed for both culinary exploration and casual gatherings. It features sleek stainless steel appliances, quartz countertops, and a breakfast bar perfect for casual dining. Soft-close cabinetry, built-ins, and recessed lighting further enhance this thoughtfully designed space. The main level also highlights 3 bedrooms, a newly updated bathroom, hardwood flooring, ceiling fans, ceramic tile, freshly painted throughout and pull down attic ladder for additional storage. An expansive basement offers endless possibilities for a home theater, recreation room, or additional living space to add personal value. The convenience of a separate utility and laundry room provides added functionality. Outside, the property offers a personal sanctuary within an expansive fenced-in yard. You will find an ideal setting for al fresco dining and a versatile patio for entertaining. For those with a green thumb, the yard includes built-in raised garden beds and a beautiful greenhouse. Parking is convenient with both a private driveway and additional on-street options, ensuring plenty of space for you and your guests. Located in the heart of suburban living, this home is just minutes from shopping, dining, Mill Station, Metro Centre, and Stevenson University. With easy access to major commuter routes, everything you need is right around the corner.
Under contract
$335,000
43 Tollgate Rd, Owings Mills, MD 21117
3beds
1,416sqft
Single Family Residence
Built in 1954
10,213 Square Feet Lot
$-- Zestimate®
$237/sqft
$-- HOA
What's special
Newly renovated kitchenBeautiful greenhouseExpansive fenced-in yardVersatile patio for entertainingBuilt-in raised garden bedsFreshly painted throughoutRecessed lighting
- 76 days
- 225
- 24
Zillow last checked:
Listing updated:
Listed by:
Debbie Modisette 410-591-2011,
O'Conor, Mooney & Fitzgerald (410) 321-8800
Source: Bright MLS,MLS#: MDBC2164806
Facts & features
Interior
Bedrooms & bathrooms
- Bedrooms: 3
- Bathrooms: 1
- Full bathrooms: 1
- Main level bathrooms: 1
- Main level bedrooms: 3
Rooms
- Room types: Living Room, Primary Bedroom, Bedroom 2, Bedroom 3, Kitchen, Family Room
Primary bedroom
- Features: Ceiling Fan(s), Flooring - HardWood
- Level: Main
- Area: 132 Square Feet
- Dimensions: 12 X 11
Bedroom 2
- Features: Ceiling Fan(s), Flooring - HardWood
- Level: Main
- Area: 132 Square Feet
- Dimensions: 12 X 11
Bedroom 3
- Features: Built-in Features, Flooring - Laminate Plank
- Level: Main
- Area: 72 Square Feet
- Dimensions: 9 X 8
Family room
- Features: Basement - Finished, Basement - Partially Finished, Basement - Unfinished, Flooring - Other, Flooring - Carpet, Lighting - Ceiling
- Level: Lower
- Area: 630 Square Feet
- Dimensions: 30 X 21
Kitchen
- Features: Eat-in Kitchen, Kitchen - Gas Cooking, Recessed Lighting, Lighting - LED, Countertop(s) - Quartz, Breakfast Nook, Breakfast Bar, Flooring - Ceramic Tile
- Level: Main
- Area: 110 Square Feet
- Dimensions: 11 X 10
Living room
- Features: Ceiling Fan(s), Flooring - HardWood
- Level: Main
- Area: 180 Square Feet
- Dimensions: 12 X 15
Heating
- Forced Air, Natural Gas
Cooling
- Central Air, Electric
Appliances
- Included: Microwave, Dishwasher, Disposal, Dryer, Energy Efficient Appliances, Exhaust Fan, Oven/Range - Gas, Refrigerator, Stainless Steel Appliance(s), Washer, Water Heater, Gas Water Heater
- Laundry: In Basement, Dryer In Unit, Washer In Unit
Features
- Breakfast Area, Built-in Features, Ceiling Fan(s), Dining Area, Open Floorplan, Kitchen - Gourmet, Eat-in Kitchen, Kitchen - Table Space, Recessed Lighting, Upgraded Countertops, Other, Dry Wall
- Flooring: Ceramic Tile, Hardwood, Laminate, Other, Carpet, Wood
- Basement: Full,Finished,Connecting Stairway
- Has fireplace: No
Interior area
- Total structure area: 1,680
- Total interior livable area: 1,416 sqft
- Finished area above ground: 840
- Finished area below ground: 576
Property
Parking
- Total spaces: 2
- Parking features: Driveway, On Street
- Uncovered spaces: 2
Accessibility
- Accessibility features: None
Features
- Levels: Two
- Stories: 2
- Patio & porch: Patio, Porch
- Exterior features: Barbecue, Play Equipment, Sidewalks, Other
- Pool features: None
- Fencing: Full,Split Rail
Lot
- Size: 10,213 Square Feet
- Dimensions: 1.00 x
- Features: Level, Open Lot, Rear Yard, SideYard(s), Other
Details
- Additional structures: Above Grade, Below Grade, Outbuilding
- Parcel number: 04040410000750
- Zoning: DR3.5
- Special conditions: Standard
Construction
Type & style
- Home type: SingleFamily
- Architectural style: Ranch/Rambler
- Property subtype: Single Family Residence
Materials
- Brick, Other
- Foundation: Slab
- Roof: Architectural Shingle
Condition
- Very Good
- New construction: No
- Year built: 1954
Utilities & green energy
- Sewer: Public Sewer
- Water: Public
- Utilities for property: Cable Available, Electricity Available, Natural Gas Available
Community & HOA
Community
- Subdivision: Tollgate
HOA
- Has HOA: No
Location
- Region: Owings Mills
Financial & listing details
- Price per square foot: $237/sqft
- Tax assessed value: $233,100
- Annual tax amount: $2,568
- Date on market: 7/12/2026
- Listing agreement: Exclusive Agency
- Listing terms: Cash,Conventional,FHA,VA Loan,Other
- Inclusions: Patio Furniture, Picnic Table, Raised Gardens, Greenhouse, Play Equipment, Shed, Grill
- Exclusions: Area Rugs In The Basement
- Ownership: Fee Simple
Estimated market value
Not available
Estimated sales range
Not available
Not available
Price history
| Date | Event | Price |
|---|---|---|
| 9/21/2026 | Contingent | $335,000$237/sqft |
Source:  Bright MLS #MDBC2164806 Report a problem Bright MLS #MDBC2164806 Report a problem | ||
| 9/16/2026 | Listed for sale | $335,000$237/sqft |
Source: Bright MLS #MDBC2164806 Report a problem | ||
| 8/12/2026 | Pending sale | $335,000$237/sqft |
Source: Bright MLS #MDBC2164806 Report a problem | ||
| 7/26/2026 | Listed for sale | $335,000$237/sqft |
Source: Bright MLS #MDBC2164806 Report a problem | ||
| 7/17/2026 | Pending sale | $335,000$237/sqft |
Source: Bright MLS #MDBC2164806 Report a problem | ||
| 7/12/2026 | Listed for sale | $335,000+71.8%$237/sqft |
Source: Bright MLS #MDBC2164806 Report a problem | ||
| 2/28/2020 | Sold | $195,000+1.3%$138/sqft |
Source: Public Record Report a problem | ||
| 12/1/2019 | Pending sale | $192,500$136/sqft |
Source: Keller Williams Integrity #MDBC478978 Report a problem | ||
| 11/29/2019 | Listed for sale | $192,500-48.4%$136/sqft |
Source: Keller Williams Integrity #MDBC478978 Report a problem | ||
| 3/17/1997 | Sold | $372,780$263/sqft |
Source: Public Record Report a problem | ||
Public tax history
| Year | Property taxes | Tax assessment |
|---|---|---|
| 2025 | $3,573 +54.6% | $211,900 +11.1% |
| 2024 | $2,311 +6.2% | $190,700 +6.2% |
| 2023 | $2,176 +6.6% | $179,567 -5.8% |
| 2022 | $2,041 +7.1% | $190,700 +21.2% |
| 2021 | $1,906 +5.8% | $157,300 +5.8% |
| 2020 | $1,802 +6.1% | $148,700 -5.5% |
| 2019 | $1,698 +6.5% | $157,300 +19.6% |
| 2018 | $1,594 +4.8% | $131,500 +4.8% |
| 2017 | $1,521 -19.1% | $125,533 +5% |
| 2016 | $1,881 | $119,567 +5.3% |
| 2015 | $1,881 | $113,600 |
| 2014 | $1,881 | $113,600 |
| 2013 | -- | $113,600 -33.5% |
| 2012 | -- | $170,900 |
| 2011 | -- | $170,900 |
| 2010 | -- | $170,900 -10.9% |
| 2009 | -- | $191,740 +17.6% |
| 2008 | -- | $163,036 +21.4% |
| 2007 | -- | $134,333 +27.2% |
| 2006 | -- | $105,630 +4.9% |
| 2005 | -- | $100,700 +5.1% |
| 2004 | -- | $95,770 +5.4% |
| 2003 | -- | $90,840 +1.3% |
| 2002 | -- | $89,646 +1.3% |
| 2001 | -- | $88,453 |
Find assessor info on the county website
Monthly payment
Est. payment
Payment breakdown
Explore the cost of this home by adjusting the details. Changes won't be saved.Climate risks
Neighborhood: 21117
Nearby schools
Schools provided by the listing agent
- District: Baltimore County Public Schools
Source: Bright MLS. This data may not be complete. We recommend contacting the local school district to confirm school assignments for this home.
Similar homes
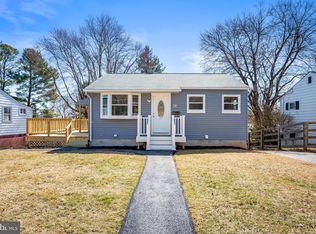
- $340,0003 bd2 ba1.2k sqft4120 Villa Nova Rd, Baltimore, MD 21207For Sale
 MLS ID #MDBC2173162, Denise Stokes, Corner House Realty. Bright MLS
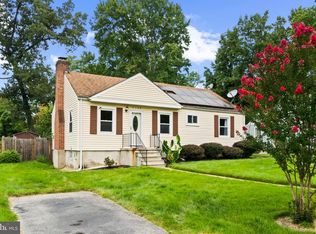
 - $479,9004 bd3 ba2k sqft226 Gwynnbrook Ave, Owings Mills, MD 21117For Sale
 MLS ID #MDBC2169654, Noushin Hesselbein, Redfin Corp. Bright MLS
 - $339,0004 bd2 ba1.8k sqft2936 Grendon Ln, Parkville, MD 21234New
 MLS ID #12764983, Claudia Towles, Compass. MRED as distributed by MLS GRID
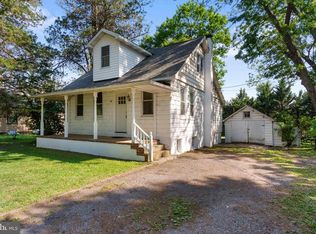
 - $345,5003 bd2 ba1.1k sqft3321 Old Westminster Pike, Finksburg, MD 21048For Sale
 MLS ID #MDCR2034746, Shannon Jackson, Cummings & Co. Realtors. Bright MLS
 - $330,0004 bd2 ba1.3k sqft733 Leafydale Ter, Pikesville, MD 21208For SaleMLS ID #MDBC2167838, Noushin Hesselbein, Redfin Corp. Bright MLS
- $364,9993 bd4 ba1.9k sqft3620 Waterwheel Sq, Randallstown, MD 21133For SaleMLS ID #MDBC2172990, Andrew Undem, Berkshire Hathaway HomeServices Homesale Realty. Bright MLS
- $329,9003 bd3 ba1.5k sqft2667 W Park Dr, Baltimore, MD 21207For SaleMLS ID #MDBC2169966, Mel Ledbetter, Keller Williams Legacy. Bright MLS
- $330,0003 bd2 ba1.7k sqft5802 Gwynn Oak Ave, Baltimore, MD 21207For SaleMLS ID #MDBC2169492, Kelsey Judge, Iron Valley Real Estate Charm City. Bright MLS
- $359,9004 bd3 ba1.7k sqft3731 Sylvan Dr, Baltimore, MD 21207For SaleMLS ID #MDBC2171830, Daniel Cohen, EXP Realty, LLC. Bright MLS
- $379,9003 bd2 ba1k sqft1429 Front Ave, Lutherville Timonium, MD 21093For SaleMLS ID #MDBC2166026, Julie Singer, Northrop Realty. Bright MLS
- $300,0002 bd1 ba1.1k sqft3105 Old Westminster Pike, Finksburg, MD 21048For SaleMLS ID #MDCR2036992, Judy Gill, Coldwell Banker Realty. Bright MLS
- $309,9993 bd2 ba1.2k sqft1311 Brehm Rd, Westminster, MD 21157For SaleMLS ID #MDCR2036730, Teresa Ashe, Coldwell Banker Realty. Bright MLS
- $425,0004 bd3 ba1.7k sqft9112 Meadow Heights Rd, Randallstown, MD 21133For SaleMLS ID #MDBC2173462, Robert Munson, Advance Realty, Inc.. Bright MLS
- $299,9004 bd2 ba1.2k sqft5802 Bland Ave, Baltimore, MD 21215For SaleMLS ID #MDBA2223650, Daniel Cohen, EXP Realty, LLC. Bright MLS
- $340,0003 bd1 ba1.3k sqft6222 Brook Ave, Baltimore, MD 21206For SaleMLS ID #MDBA2223280, Dalila Campos, EXP Realty, LLC. Bright MLS
- $339,0003 bd2 ba1.2k sqft5306 Wendley Rd, Baltimore, MD 21229For SaleMLS ID #MDBA2229138, Bruce Werber, Long & Foster Real Estate, Inc.. Bright MLS
- $335,0003 bd2 ba1.8k sqft1545 Cottage Ln, Towson, MD 21286For SaleMLS ID #MDBC2161938, Elle Smith, J&B Real Estate. Bright MLS
- $439,9994 bd3 ba1.8k sqft9058 Meadow Heights Rd, Randallstown, MD 21133For SaleMLS ID #MDBC2173280, Louis Pope, Trademark Realty, Inc. Bright MLS
- $325,0003 bd2 ba1.5k sqft2305 Pickwick Rd, Baltimore, MD 21207For SaleMLS ID #MDBA2182320, Taresha Tate, EXP Realty, LLC. Bright MLS
- $359,9003 bd2 ba1.3k sqft210 4th Ave, Baltimore, MD 21227For SaleMLS ID #MDBC2175424, Bob Lucido, Keller Williams Lucido Agency. Bright MLS
