Come and discover this exceptional Colonial home in desirable Spring Glen! The property features a terraced backyard with gorgeous, handcrafted stone walls and patio, that creates a stunning backdrop for the lush, landscaped gardens and provides a beautiful outdoor space for entertaining and outdoor living! Upon entering this lovingly maintained home, you will find a beautiful blend of classic elegance and modern comfort. The generous living and dining areas are wonderful for entertaining friends, large gatherings, or simply enjoying quiet moments at home. From the beautiful fireplace to the crown moldings, to the rich hardwood floors, and custom built-in, you will appreciate the attention to detail, adding elegance throughout! The eat-in kitchen features ample wood cabinetry and lots of counter space to accommodate your cooking needs. The stunning family room/ sunroom features large windows that flood the room with natural light, offering a wonderful spot to relax with your morning coffee, or unwind with a good book. There is a lovely full bath off this room, as well as a walk-in closet. Retreat up the stairs to find the spacious primary bedroom with walk-in closet, 2 additional ample sized bedrooms, and a full bath with granite countertop. The partially finished lower level offers additional space for a recreation room, home gym, home office, or whatever suits your needs. Conveniently located near shopping, schools, restaurants, and highways!
Sold for $503,000
$503,000
43 Underhill Road, Hamden, CT 06517
3beds
2,194sqft
Single Family Residence
Built in 1949
0.3 Acres Lot
$599,600 Zestimate®
$229/sqft
$3,797 Estimated rent
Home value
$599,600
$570,000 - $642,000
$3,797/mo
Zestimate® history
Owner options
List your home for rent
$3,797/mo
Rent Zestimate®
Find your next renter with Zillow Rental Manager. Plus, with online applications, you can quickly screen prospective tenants – for free.
$3,797/mo
Rent Zestimate®
Refinance and save
$3,763/mo
Est. payment
Refinancing to a lower rate could help reduce your monthly payments and save thousands over the life of the loan.
$3,763/mo
Est. payment
Explore your selling options
Work with a Zillow partner agent
Leverage their expertise and Zillow's premium Showcase listings to get your home seen by more buyers.
Get startedList with your own agent
Get your home in front of millions of buyers by listing it on Zillow.
Learn how to do itSell it yourself
Take full control of how buyers see your home on Zillow by listing For Sale by Owner (FSBO).
List your homeWhat's special
Zillow last checked:
Listing updated:
Listed by:
Nancy Lydell 203-464-4552,
Calcagni Real Estate 203-272-1821
Bought with:
Jeff Thomas, RES.0805649
Higgins Group Real Estate
Source: Smart MLS,MLS#: 24043097
Facts & features
Interior
Bedrooms & bathrooms
- Bedrooms: 3
- Bathrooms: 3
- Full bathrooms: 2
- 1/2 bathrooms: 1
Primary bedroom
- Features: Walk-In Closet(s), Hardwood Floor
- Level: Upper
- Area: 210 Square Feet
- Dimensions: 12 x 17.5
Bedroom
- Features: Hardwood Floor
- Level: Upper
- Area: 120.19 Square Feet
- Dimensions: 10.1 x 11.9
Bedroom
- Features: Wall/Wall Carpet
- Level: Upper
- Area: 123.21 Square Feet
- Dimensions: 11.1 x 11.1
Bathroom
- Features: Stall Shower, Tile Floor
- Level: Main
Bathroom
- Features: Granite Counters, Tub w/Shower, Tile Floor
- Level: Upper
Bathroom
- Features: Tile Floor
- Level: Main
Dining room
- Features: Hardwood Floor
- Level: Main
- Area: 144 Square Feet
- Dimensions: 12 x 12
Family room
- Features: Walk-In Closet(s), Hardwood Floor
- Level: Main
- Area: 161.68 Square Feet
- Dimensions: 17.2 x 9.4
Kitchen
- Features: Tile Floor
- Level: Main
- Area: 202.8 Square Feet
- Dimensions: 12 x 16.9
Living room
- Features: Built-in Features, Fireplace, Hardwood Floor
- Level: Main
- Area: 285.6 Square Feet
- Dimensions: 12 x 23.8
Heating
- Baseboard, Radiator, Oil
Cooling
- Central Air, Wall Unit(s)
Appliances
- Included: Oven/Range, Microwave, Refrigerator, Dishwasher, Disposal, Washer, Dryer, Water Heater
- Laundry: Lower Level
Features
- Doors: Storm Door(s)
- Windows: Storm Window(s)
- Basement: Full,Partially Finished
- Attic: Access Via Hatch
- Number of fireplaces: 1
Interior area
- Total structure area: 2,194
- Total interior livable area: 2,194 sqft
- Finished area above ground: 1,924
- Finished area below ground: 270
Property
Parking
- Total spaces: 4
- Parking features: Attached, Driveway, Garage Door Opener, Private, Paved, Asphalt
- Attached garage spaces: 1
- Has uncovered spaces: Yes
Features
- Patio & porch: Patio
- Exterior features: Rain Gutters, Garden, Lighting, Stone Wall
Lot
- Size: 0.3 Acres
- Features: Subdivided, Wooded, Sloped
Details
- Parcel number: 1138945
- Zoning: R4
Construction
Type & style
- Home type: SingleFamily
- Architectural style: Colonial
- Property subtype: Single Family Residence
Materials
- Vinyl Siding
- Foundation: Concrete Perimeter
- Roof: Asphalt
Condition
- New construction: No
- Year built: 1949
Utilities & green energy
- Sewer: Public Sewer
- Water: Public
Green energy
- Energy efficient items: Thermostat, Ridge Vents, Doors, Windows
Community & HOA
Community
- Features: Health Club, Library, Medical Facilities, Park, Playground, Private School(s), Pool, Shopping/Mall
HOA
- Has HOA: No
Location
- Region: Hamden
Financial & listing details
- Price per square foot: $229/sqft
- Tax assessed value: $232,470
- Annual tax amount: $12,928
- Date on market: 8/30/2024
Price history
| Date | Event | Price |
|---|---|---|
| 10/18/2024 | Sold | $503,000+3.7%$229/sqft |
Source:  Smart MLS #24043097 Report a problem Smart MLS #24043097 Report a problem | ||
| 9/3/2024 | Listed for sale | $485,000$221/sqft |
Source: Smart MLS #24043097 Report a problem | ||
Public tax history
| Year | Property taxes | Tax assessment |
|---|---|---|
| 2025 | $17,762 +37.4% | $342,370 +47.3% |
| 2024 | $12,928 -1.1% | $232,470 +0.3% |
| 2023 | $13,071 +1.6% | $231,840 |
| 2022 | $12,862 +5.8% | $231,840 |
| 2021 | $12,158 +2.7% | $231,840 +1.5% |
| 2020 | $11,843 +6.1% | $228,340 |
| 2019 | $11,157 +1.9% | $228,340 |
| 2018 | $10,951 +6% | $228,340 |
| 2017 | $10,335 -0.2% | $228,340 |
| 2016 | $10,358 -1% | $228,340 -10.8% |
| 2015 | $10,465 +2.4% | $256,060 |
| 2014 | $10,224 +2.5% | $256,060 |
| 2013 | $9,971 +4.8% | $256,060 |
| 2012 | $9,510 +6.8% | $256,060 |
| 2011 | $8,903 +13.1% | $256,060 -4.3% |
| 2010 | $7,871 +0% | $267,540 |
| 2009 | $7,868 0% | $267,540 |
| 2008 | $7,871 +7.5% | $267,540 +6.4% |
| 2007 | $7,319 +5.1% | $251,510 +1% |
| 2006 | $6,961 +12.6% | $249,060 +74.2% |
| 2005 | $6,181 +15% | $142,940 |
| 2003 | $5,376 +9.1% | $142,940 |
| 2001 | $4,926 | $142,940 |
Find assessor info on the county website
Neighborhood: 06517
Nearby homes
- $565,9004 bd3 ba2k sqft49 Underhill Rd, Hamden, CT 06517Off Market
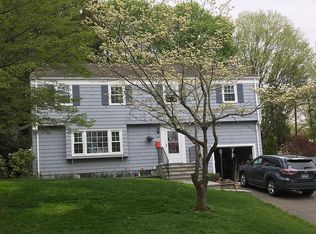
- $607,1003 bd2 ba2k sqft35 Underhill Rd, Hamden, CT 06517Off Market
- $749,4004 bd3 ba2.6k sqft25 Underhill Rd, Hamden, CT 06517Off Market
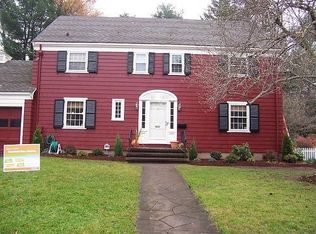
- $627,7004 bd2 ba2.3k sqft1000 Ridge Rd, Hamden, CT 06517Off Market
- $634,2004 bd3 ba2.6k sqft50 Underhill Rd, Hamden, CT 06517Off Market
- $1,014,9004 bd3 ba3.7k sqft65 Underhill Rd, Hamden, CT 06517Off Market
- $625,0003 bd2 ba2.5k sqft42 Underhill Rd, Hamden, CT 06517Off Market
- $821,6004 bd3 ba3.9k sqft990 Ridge Rd, Hamden, CT 06517Off Market
Nearby schools
GreatSchools rating
- 8/10Spring Glen SchoolGrades: K-6Distance: 0.6 mi
- 5/10Hamden Middle SchoolGrades: 7-8Distance: 1.3 mi
- 4/10Hamden High SchoolGrades: 9-12Distance: 1.2 mi
Sell for more on Zillow
Get a Zillow Showcase℠ listing at no additional cost and you could sell for .
$599,600
2% more
+$11,992
With Zillow Showcase(estimated)
$611,592
Sell for more on Zillow
Get a Zillow Showcase℠ listing at no additional cost and you could sell for .
$599,600
2% more
+$11,992
With Zillow Showcase(estimated)
$611,592
- Connecticut
- New Haven County
- Hamden
- 06517
- 43 Underhill Road
