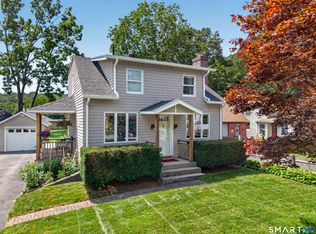
Picture perfect inside and out! This beautifully maintained 4 bedroom, 1 bathroom home offers over 1,800 square feet of comfortable living space and showcases the pride of ownership throughout. Filled with timeless charm and tasteful updates, the home features spacious living and family rooms, an updated kitchen, a dedicated laundry room, and four generously sized bedrooms. Enjoy every season from the enclosed front porch or unwind on the covered and screened back porch overlooking the private backyard. The above ground pool with deck creates the perfect setting for summer entertaining, while the 2 car garage provides plenty of storage and convenience. Major updates include the roof, septic system, electric panel, furnace, oil tank, hot water heater, gutters and soffits, flooring, and more! Conveniently located near shopping, restaurants, beaches, Electric Boat, the Coast Guard Academy, and major routes. Make sure to check out the VR Tour! We are always here to help!
Accepting backups
Price cut: $20K (8/11)
$429,900
43 Upper Bartlett Road, Waterford, CT 06375
4beds
1,802sqft
Single Family Residence
Built in 1920
0.77 Acres Lot
$421,700 Zestimate®
$239/sqft
$-- HOA
What's special
- 51 days
- 962
- 61
Zillow last checked:
Listing updated:
Listed by:
The Bill Heenan Team,
Amber Heenan (860)831-3978,
William Raveis Real Estate 860-739-4455
Source: Smart MLS,MLS#: 24192693
Facts & features
Interior
Bedrooms & bathrooms
- Bedrooms: 4
- Bathrooms: 1
- Full bathrooms: 1
Rooms
- Room types: Laundry
Primary bedroom
- Features: Wall/Wall Carpet
- Level: Main
- Area: 294 Square Feet
- Dimensions: 14 x 21
Bedroom
- Features: Hardwood Floor
- Level: Main
- Area: 156 Square Feet
- Dimensions: 12 x 13
Bedroom
- Features: French Doors, Hardwood Floor
- Level: Main
- Area: 144 Square Feet
- Dimensions: 12 x 12
Bedroom
- Features: Hardwood Floor
- Level: Main
- Area: 88 Square Feet
- Dimensions: 8 x 11
Dining room
- Features: Combination Liv/Din Rm, French Doors, Hardwood Floor
- Level: Main
- Area: 126 Square Feet
- Dimensions: 9 x 14
Family room
- Features: Hardwood Floor
- Level: Main
- Area: 247 Square Feet
- Dimensions: 13 x 19
Kitchen
- Features: Quartz Counters, Laundry Hookup, Pantry, Vinyl Floor
- Level: Main
- Area: 323 Square Feet
- Dimensions: 17 x 19
Living room
- Features: Combination Liv/Din Rm, Hardwood Floor
- Level: Main
- Area: 195 Square Feet
- Dimensions: 13 x 15
Heating
- Baseboard, Forced Air, Electric, Oil
Cooling
- Window Unit(s)
Appliances
- Included: Oven/Range, Microwave, Refrigerator, Dishwasher, Washer, Dryer, Water Heater
- Laundry: Main Level
Features
- Basement: Full,Unfinished,Garage Access,Interior Entry
- Attic: Pull Down Stairs
- Has fireplace: No
Interior area
- Total structure area: 1,802
- Total interior livable area: 1,802 sqft
- Finished area above ground: 1,802
Property
Parking
- Total spaces: 2
- Parking features: Attached
- Attached garage spaces: 2
Features
- Patio & porch: Enclosed, Patio, Porch, Covered
- Exterior features: Rain Gutters, Lighting, Sidewalk, Fruit Trees, Garden
- Has private pool: Yes
- Pool features: Fenced, Vinyl, Above Ground
- Waterfront features: Access
Lot
- Size: 0.77 Acres
- Features: Few Trees, Level, Cleared
Details
- Additional structures: Shed(s)
- Parcel number: 1594550
- Zoning: R-40
Construction
Type & style
- Home type: SingleFamily
- Architectural style: Ranch
- Property subtype: Single Family Residence
Materials
- Vinyl Siding
- Foundation: Block, Stone
- Roof: Asphalt
Condition
- New construction: No
- Year built: 1920
Utilities & green energy
- Sewer: Septic Tank
- Water: Public
Community & HOA
Community
- Features: Basketball Court, Golf, Library, Medical Facilities, Park, Playground, Near Public Transport, Shopping/Mall
- Subdivision: Quaker Hill
HOA
- Has HOA: No
Location
- Region: Quaker Hill
Financial & listing details
- Price per square foot: $239/sqft
- Tax assessed value: $238,570
- Annual tax amount: $5,855
- Date on market: 7/20/2026
Estimated market value
$421,700
$401,000 - $443,000
$3,047/mo
Price history
| Date | Event | Price |
|---|---|---|
| 8/11/2026 | Price change | $429,900-4.4%$239/sqft |
Source:  Smart MLS #24192693 Report a problem Smart MLS #24192693 Report a problem | ||
| 7/24/2026 | Listed for sale | $449,900+181.2%$250/sqft |
Source: Smart MLS #24192693 Report a problem | ||
| 6/1/2000 | Sold | $160,000$89/sqft |
Source: Public Record Report a problem | ||
Public tax history
| Year | Property taxes | Tax assessment |
|---|---|---|
| 2025 | $5,487 +4.8% | $234,890 |
| 2024 | $5,238 +5.2% | $234,890 |
| 2023 | $4,980 +14.1% | $234,890 +48.3% |
| 2022 | $4,366 -0.3% | $158,420 |
| 2021 | $4,379 -0.8% | $158,420 |
| 2020 | $4,415 -0.4% | $158,420 |
| 2019 | $4,433 +2% | $158,420 |
| 2018 | $4,344 +10.1% | $158,420 +8.5% |
| 2017 | $3,947 +4.6% | $146,030 |
| 2015 | $3,772 +4.1% | $146,030 |
| 2014 | $3,622 +2.8% | $146,030 -18% |
| 2012 | $3,522 +5.2% | $178,160 |
| 2011 | $3,348 +4.2% | $178,160 |
| 2010 | $3,214 +7% | $178,160 |
| 2009 | $3,004 +49.4% | -- |
| 2008 | $2,011 -20% | $119,300 |
| 2007 | $2,514 +7.5% | $119,300 +1.5% |
| 2006 | $2,338 +5.6% | $117,560 |
| 2005 | $2,215 +10.9% | $117,560 0% |
| 2003 | $1,997 +43.6% | $117,600 +42.9% |
| 2001 | $1,391 +13.3% | $82,300 +0.1% |
| 1997 | $1,228 | $82,250 |
Find assessor info on the county website
Monthly payment
Est. payment
Payment breakdown
Explore the cost of this home by adjusting the details. Changes won't be saved.Climate risks
Neighborhood: 06375
Nearby schools
Schools provided by the listing agent
- High: Waterford
Source: Smart MLS. This data may not be complete. We recommend contacting the local school district to confirm school assignments for this home.
- $380,7003 bd2 ba1.5k sqft41 Upper Bartlett Rd, Quaker Hill, CT 06375Off Market
- $461,3004 bd2 ba2k sqft45 Upper Bartlett Rd, Quaker Hill, CT 06375Off Market
- $323,1002 bd1 ba1.2k sqft39 Upper Bartlett Rd, Quaker Hill, CT 06375Off Market
- $430,0003 bd2 ba1.8k sqft44 Upper Bartlett Rd, Quaker Hill, CT 06375Off Market
Similar homes
- $450,0004 bd3 ba2.5k sqft153 Old Norwich Road, Waterford, CT 06375For Sale

 MLS ID #24203348, Angela Smeriglio, William Raveis Real Estate. Smart MLS
 - $419,9003 bd2 ba1.6k sqft5 Richards Grove Road, Waterford, CT 06375For Sale
 MLS ID #24199651, Merry Cassabria, RE/MAX Realty Group. Smart MLS
 - $390,0003 bd1 ba1k sqft16 Quaker Lane, Waterford, CT 06375For Sale
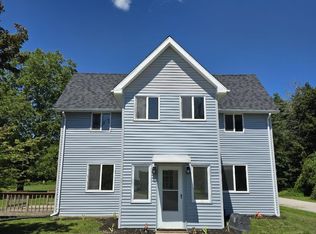
 MLS ID #24201462, Tim J. Bray, Seaport Real Estate Services. Smart MLS
 - $459,0003 bd2 ba1.5k sqft62 Benham Avenue, Waterford, CT 06375For Sale
 MLS ID #24202530, April Cova, Precision Realty LLC. Smart MLS
 - $439,0003 bd3 ba2.1k sqft1018 Grassy Hill Road, Montville, CT 06370For SaleMLS ID #24196308, Tina Wazny, Coldwell Banker Realty. Smart MLS
- $329,0004 bd2 ba2k sqft593 Mohegan Avenue Parkway, Waterford, CT 06375For SaleMLS ID #24198826, Victoria Schroeder, Kazantzis Real Estate, LLC. Smart MLS
- $495,0003 bd2 ba2.1k sqft27 Old Norwich Road, Waterford, CT 06375For SaleMLS ID #24202494, Peter Claes, eXp Realty. Smart MLS
- $435,0003 bd2 ba1.4k sqft728 Long Cove Road, Ledyard, CT 06335For SaleMLS ID #24204799, Sean Seigel, RE/MAX Coast and Country. Smart MLS
- $315,0003 bd1 ba1.1k sqft12 Wintergreen Drive, Waterford, CT 06385For SaleMLS ID #24196848, Nancy L. Gunderman, William Raveis Real Estate. Smart MLS
- $569,9003 bd2 ba1.6k sqft86 Pegasus Drive, Groton, CT 06340For SaleMLS ID #24172228, Adam Mancini, Ann McBride Real Estate. Smart MLS
- $399,0003 bd2 ba1.5k sqft20 Thamesview Pentway, Ledyard, CT 06335For SaleMLS ID #24191381, Gary Peacock, Berkshire Hathaway NE Prop.. Smart MLS
- $399,0004 bd3 ba2k sqft38 Cherry Hill Road, Norwich, CT 06360For SaleMLS ID #24199666, Jeremy St. Louis, William Raveis Real Estate. Smart MLS
- $395,0006 bd2 ba1.7k sqft7 Massachusetts Road, Montville, CT 06370For SaleMLS ID #24203172, Lisa Tudisco, CENTURY 21 Shutters & Sails. Smart MLS
- $409,9004 bd1 ba1.9k sqft28 Lucas Park Road, Norwich, CT 06360For SaleMLS ID #24202286, Lai Metzger, Madison Realty New York. Smart MLS
- $420,0003 bd3 ba2.3k sqft23 Starr Street, New London, CT 06320For SaleMLS ID #24191065, Jessica Powers, Real Broker CT, LLC. Smart MLS
- $399,9003 bd2 ba1.3k sqft32 Pollys Lane, Montville, CT 06382For SaleMLS ID #24199552, Banglian Gao, United Realty Plus. Smart MLS
- $310,0002 bd3 ba1.1k sqft31 Hewitt Drive, Montville, CT 06382For SaleMLS ID #24194648, Carol A. Roux, Kazantzis Real Estate, LLC. Smart MLS
- $399,0003 bd1 ba992 sqft49 Christy Hill Road, Ledyard, CT 06335For SaleMLS ID #24179983, David Tobin, William Raveis Real Estate. Smart MLS
