Skip main navigation
Sold
  • Price Unknown

    43 Vista Larga Pl NE, Rio Rancho, NM 87124

    6beds
    4,223sqft
    Single Family Residence
    Built in 2013
    10,454.4 Square Feet Lot
    $715,500 Zestimate®
    $--/sqft
    $4,041 Estimated rent

    Home value

    $715,500

    $680,000 - $751,000

    $4,041/mo

    Zestimate® history
    Loading...

    Owner options

    List your home for rent

    $4,041/mo

    Rent Zestimate®

    Find your next renter with Zillow Rental Manager. Plus, with online applications, you can quickly screen prospective tenants – for free.

    Learn more

    $4,041/mo

    Rent Zestimate®

    Refinance and save

    $55/mo

    Est. payment

    Refinancing to a lower rate could help reduce your monthly payments and save thousands over the life of the loan.

    See today's rates

    $55/mo

    Est. payment

    Explore your selling options

    Work with a Zillow partner agent

    Leverage their expertise and Zillow's premium Showcase listings to get your home seen by more buyers.

    Get started

    List with your own agent

    Get your home in front of millions of buyers by listing it on Zillow.

    Learn how to do it

    Sell it yourself

    Take full control of how buyers see your home on Zillow by listing For Sale by Owner (FSBO).

    List your home

    What's special

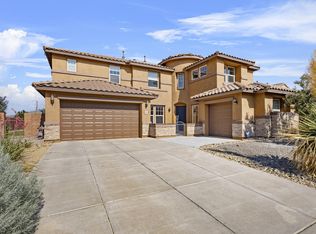
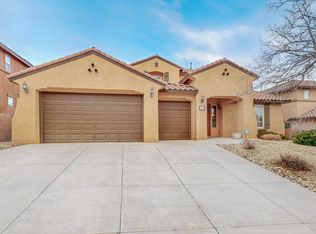
    This stunning Pulte-built home (2013) offers over 4,223 sq ft of versatile living with 6 bedrooms an Office & 4 full baths & a half bath, plus a spacious 4-car garage. Nestled on a generous corner lot (+10,454 sq ft), it opens into a charming courtyard and grand foyer featuring a wrought-iron staircase and high-ceiling formal living room. The chef's kitchen with a butler's pantry flows seamlessly to a breakfast nook, coffee station and covered patio complete with a cozy fireplace and outdoor grill--an entertainer's dream. Enjoy two master suites (one on the main), a loft, engineered hand-scraped wood floors, refrigerated air, updated primary bath, and walk-in closets in every room and bonus VIEWS!

    Zillow last checked:

    Listing updated:

    Listed by:

    Hardern & Associates 505-226-1150,

    EXP Realty LLC

    Bought with:

    Gary Sloan, 45451

    Realty One Group Concierge

    Source: SWMLS,MLS#: 1098992MLS Logo

    Facts & features

    Interior

    Bedrooms & bathrooms
    • Bedrooms: 6
    • Bathrooms: 5
    • Full bathrooms: 4
    • 1/2 bathrooms: 1
    Primary bedroom
    • Level: Upper
    • Area: 247
    • Dimensions: 19 x 13
    Bedroom 2
    • Level: Upper
    • Area: 143
    • Dimensions: 13 x 11
    Bedroom 3
    • Level: Upper
    • Area: 124.2
    • Dimensions: 11.5 x 10.8
    Bedroom 4
    • Level: Upper
    • Area: 127.44
    • Dimensions: 11.8 x 10.8
    Bedroom 5
    • Level: Lower
    • Area: 155.61
    • Dimensions: 13.3 x 11.7
    Kitchen
    • Level: Main
    • Area: 196
    • Dimensions: 14 x 14
    Living room
    • Level: Main
    • Area: 213.5
    • Dimensions: 15.25 x 14
    Heating
    • Combination, Central, Multiple Heating Units
    Cooling
    • Refrigerated
    Appliances
    • Included: Built-In Electric Range, Cooktop, Dryer, Dishwasher, Disposal, Microwave, Refrigerator, Range Hood, Washer
    • Laundry: Washer Hookup, Electric Dryer Hookup, Gas Dryer Hookup
    Features
    • Breakfast Bar, Breakfast Area, Ceiling Fan(s), Dual Sinks, Garden Tub/Roman Tub, Home Office, Kitchen Island, Multiple Living Areas, Multiple Primary Suites, Pantry, Separate Shower, Walk-In Closet(s)
    • Flooring: Carpet, Tile, Wood
    • Windows: Double Pane Windows, Insulated Windows
    • Has basement: No
    • Number of fireplaces: 2
    • Fireplace features: Gas Log, Outside
    Interior area
    • Total structure area: 4,223
    • Total interior livable area: 4,223 sqft

    Property

    Parking
    • Total spaces: 4
    • Parking features: Attached, Finished Garage, Garage, Garage Door Opener, Oversized
    • Attached garage spaces: 4
    Accessibility
    • Accessibility features: None
    Features
    • Levels: Two
    • Stories: 2
    • Patio & porch: Covered, Patio
    • Exterior features: Courtyard, Outdoor Grill, Private Yard
    • Fencing: Wall
    Lot
    • Size: 10,454 sqft
    • Features: Lawn, Landscaped, Planned Unit Development, Xeriscape
    Details
    • Parcel number: 1013069339468
    • Zoning description: R-1

    Construction

    Type & style
    • Home type: SingleFamily
    • Property subtype: Single Family Residence
    Materials
    • Frame, Stucco
    • Roof: Pitched,Tile
    Condition
    • Resale
    • New construction: No
    • Year built: 2013
    Details
    • Builder name: Pulte

    Utilities & green energy

    • Sewer: Public Sewer
    • Water: Public
    • Utilities for property: Electricity Connected, Natural Gas Connected, Sewer Connected, Water Connected
    Green energy
    • Energy generation: None
    • Water conservation: Water-Smart Landscaping

    Community & neighborhood

    Security
    • Security features: Security System
    Location
    • Region: Rio Rancho
    • Subdivision: Loma Colorado East Unit 4

    HOA & financial

    HOA
    • Has HOA: Yes
    • HOA fee: $55 monthly
    • Services included: Common Areas, Maintenance Grounds

    Other

    Other facts
    • Listing terms: Cash,Conventional,FHA,VA Loan
    • Road surface type: Paved

    Price history

    DateEventPrice
    5/21/2026Sold--
    Source: SWMLS #1098992 Report a problem
    4/16/2026Pending sale$730,000$173/sqft
    Source: SWMLS #1098992 Report a problem
    2/28/2026Listed for sale$730,000+4.3%$173/sqft
    Source: SWMLS #1098992 Report a problem
    12/4/2025Listing removed$700,000$166/sqft
    Source: SWMLS #1087730 Report a problem
    9/25/2025Price change$700,000-1.4%$166/sqft
    Source: SWMLS #1087730 Report a problem
    8/31/2025Price change$710,000-0.7%$168/sqft
    Source: SWMLS #1087730 Report a problem
    8/29/2025Price change$715,000-0.7%$169/sqft
    Source: SWMLS #1087730 Report a problem
    8/23/2025Listed for sale$720,000$170/sqft
    Source: SWMLS #1087730 Report a problem
    7/24/2025Pending sale$720,000$170/sqft
    Source: SWMLS #1087730 Report a problem
    7/22/2025Price change$720,000-1.4%$170/sqft
    Source: SWMLS #1087730 Report a problem
    7/12/2025Listed for sale$730,000+9.1%$173/sqft
    Source: SWMLS #1087730 Report a problem
    2/10/2023Sold--
    Source: SWMLS #1024525 Report a problem
    1/12/2023Pending sale$669,000$158/sqft
    Source: SWMLS #1024525 Report a problem
    10/31/2022Price change$669,000-0.9%$158/sqft
    Source: SWMLS #1024525 Report a problem
    10/22/2022Listed for sale$675,000$160/sqft
    Source: SWMLS #1024525 Report a problem

    Public tax history

    YearProperty taxesTax assessment
    2025$7,596 -1.6%$217,682 +1.6%
    2024$7,719 +40.4%$214,184 +40.9%
    2023$5,496 +1.9%$151,972 +3%
    2022$5,393 +0.8%$147,545 +3%
    2021$5,352 +3%$143,248 +3%
    2020$5,196 -3.3%$139,076 -2.6%
    2019$5,371 +6.3%$142,779
    2018$5,052 -9.4%$142,779 +0.2%
    2017$5,574 $142,446
    2016$5,574 +2.1%$142,446
    2014$5,461 $142,446 +612.2%
    2013$5,461 $20,000

    Find assessor info on the county website

    Neighborhood: 87124

    Nearby schools

    GreatSchools rating
    Schools provided by the listing agent
    • Elementary: E Stapleton
    • Middle: Eagle Ridge
    • High: Rio Rancho

    Source: SWMLS. This data may not be complete. We recommend contacting the local school district to confirm school assignments for this home.

    Get a cash offer in 3 minutes
    Find out how much your home could sell for in as little as 3 minutes with a no-obligation cash offer.
    Estimated market value
    $715,500
    Get a cash offer in 3 minutes
    Find out how much your home could sell for in as little as 3 minutes with a no-obligation cash offer.
    Estimated market value
    $715,500