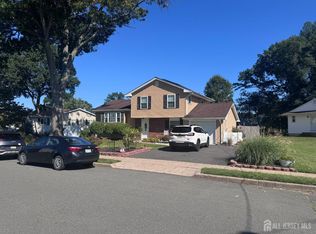
This Charming brick front Cape and fully fenced backyard located at right cross from Princeton Junction Train Station, perfectly for all commuters to NYC and Philadelphia. The School districts are parents' dream for their kids to attend. The whole house of hardwood floors . tile floors for the kitchen and bathroom , updated granite counter top kitchen and beautiful cabinets with stainless appliances. Spacious, bright of upper floor bedroom & office offer to work from home just comfortable to enjoy. Beautiful flower trees blooming during the spring season in the front yard, In the back yard, current homeowners grew verity of vegetable and fruit (grapes & figs) waiting for you to enjoy when it's harvest. Only minutes to variety of restaurant, grocery store and bakery in town. ALL PERMITS ARE CLOSED
For sale
$716,000
43 Wallace Rd, Princeton Junction, NJ 08550
4beds
1,783sqft
Single Family Residence
Built in 1963
0.28 Acres Lot
$-- Zestimate®
$402/sqft
$-- HOA
What's special
Hardwood floorsUpdated granite countertop kitchenBrick front capeFully fenced backyard
- 7 days
- 455
- 14
Zillow last checked:
Listing updated:
Listed by:
JANET Chen 609-558-0332,
BHHS Fox & Roach - Princeton
Source: Bright MLS,MLS#: NJME2083932
Facts & features
Interior
Bedrooms & bathrooms
- Bedrooms: 4
- Bathrooms: 3
- Full bathrooms: 2
- 1/2 bathrooms: 1
- Main level bathrooms: 2
- Main level bedrooms: 3
Basement
- Area: 0
Heating
- Forced Air, Natural Gas
Cooling
- Central Air, Natural Gas
Appliances
- Included: Dishwasher, Exhaust Fan, Oven/Range - Gas, Range Hood, Refrigerator, Stainless Steel Appliance(s), Cooktop, Washer, Dryer, Water Heater, Gas Water Heater
- Laundry: Main Level
Features
- Soaking Tub, Bathroom - Stall Shower, Pantry, Recessed Lighting, Upgraded Countertops, Efficiency, Bathroom - Tub Shower, Dry Wall
- Flooring: Ceramic Tile, Hardwood, Wood
- Doors: Double Entry
- Windows: Bay/Bow, Screens, Skylight(s), Wood Frames, Window Treatments
- Has basement: No
- Has fireplace: No
Interior area
- Total structure area: 1,783
- Total interior livable area: 1,783 sqft
- Finished area above ground: 1,783
- Finished area below ground: 0
Property
Parking
- Total spaces: 4
- Parking features: Driveway
- Uncovered spaces: 4
Accessibility
- Accessibility features: None
Features
- Levels: One and One Half
- Stories: 1.5
- Patio & porch: Deck, Brick, Roof, Enclosed, Porch, Screened
- Exterior features: Lighting, Street Lights
- Pool features: None
- Fencing: Full
Lot
- Size: 0.28 Acres
- Features: Front Yard, Landscaped, Level, Rear Yard
Details
- Additional structures: Above Grade, Below Grade
- Parcel number: 130006200136
- Zoning: R-1A
- Special conditions: Standard
Construction
Type & style
- Home type: SingleFamily
- Property subtype: Single Family Residence
Materials
- Frame, Vinyl Siding, Brick
- Foundation: Crawl Space
- Roof: Asphalt
Condition
- Excellent
- New construction: No
- Year built: 1963
- Major remodel year: 2026
Utilities & green energy
- Sewer: Public Sewer
- Water: Public
- Utilities for property: Cable Available, Electricity Available, Natural Gas Available
Community & HOA
Community
- Security: Exterior Cameras, Motion Detectors, Smoke Detector(s), Security System, Main Entrance Lock
- Subdivision: Berrien Village
HOA
- Has HOA: No
Location
- Region: Princeton Junction
- Municipality: WEST WINDSOR TWP
Financial & listing details
- Price per square foot: $402/sqft
- Tax assessed value: $353,800
- Annual tax amount: $11,187
- Date on market: 9/18/2026
- Listing agreement: Exclusive Right To Sell
- Inclusions: All Kitchen Appliances, Electric Fireplace, Laundry & Dryer
- Exclusions: All Windsow Curtains & Homeowner's Personal Items.
- Ownership: Fee Simple
Estimated market value
Not available
Estimated sales range
Not available
Not available
Price history
| Date | Event | Price |
|---|---|---|
| 9/18/2026 | Listed for sale | $716,000-1.8%$402/sqft |
Source:  Bright MLS #NJME2083932 Report a problem Bright MLS #NJME2083932 Report a problem | ||
| 9/17/2026 | Listing removed | $729,000$409/sqft |
Source: Bright MLS #NJME2065220 Report a problem | ||
| 7/16/2026 | Listed for sale | $729,000+1.4%$409/sqft |
Source: Bright MLS #NJME2065220 Report a problem | ||
| 12/29/2025 | Listing removed | $719,000$403/sqft |
Source: Bright MLS #NJME2065220 Report a problem | ||
| 10/25/2025 | Price change | $719,000-1.4%$403/sqft |
Source: Bright MLS #NJME2065220 Report a problem | ||
| 9/10/2025 | Listed for sale | $729,000+89.4%$409/sqft |
Source: Bright MLS #NJME2065220 Report a problem | ||
| 2/14/2018 | Sold | $385,000-3.7%$216/sqft |
Source: Public Record Report a problem | ||
| 11/20/2017 | Pending sale | $399,888$224/sqft |
Source: ERA Properties Unlimited #7072421 Report a problem | ||
| 10/21/2017 | Listed for sale | $399,888+113.6%$224/sqft |
Source: ERA Properties Unlimited #7072421 Report a problem | ||
| 3/21/2001 | Sold | $187,200+12.1%$105/sqft |
Source: Public Record Report a problem | ||
| 6/6/2000 | Sold | $167,000+26.5%$94/sqft |
Source: Public Record Report a problem | ||
| 3/18/1998 | Sold | $132,000$74/sqft |
Source: Public Record Report a problem | ||
Public tax history
| Year | Property taxes | Tax assessment |
|---|---|---|
| 2025 | $10,844 | $353,800 |
| 2024 | $10,844 +6.4% | $353,800 |
| 2023 | $10,189 +0.8% | $353,800 |
| 2022 | $10,105 +1.9% | $353,800 |
| 2021 | $9,921 +1.2% | $353,800 |
| 2020 | $9,807 +0.9% | $353,800 |
| 2019 | $9,715 +2.1% | $353,800 |
| 2018 | $9,514 +2.2% | $353,800 |
| 2017 | $9,308 +2.4% | $353,800 |
| 2016 | $9,093 +1.2% | $353,800 |
| 2015 | $8,987 +2.1% | $353,800 |
| 2014 | $8,799 +1.1% | $353,800 |
| 2013 | $8,707 +2.5% | $353,800 |
| 2012 | $8,495 +4.9% | $353,800 |
| 2011 | $8,098 +8.3% | $353,800 |
| 2010 | $7,477 +4.2% | $353,800 +3.6% |
| 2009 | $7,176 -8.3% | $341,400 |
| 2008 | $7,827 +1% | $341,400 -13.2% |
| 2007 | $7,749 | $393,300 +168.6% |
| 2006 | -- | $146,400 |
| 2005 | -- | $146,400 +0.6% |
| 2004 | $5,980 | $145,500 |
| 2003 | -- | $145,500 |
| 2002 | -- | $145,500 |
| 2001 | -- | $145,500 |
Find assessor info on the county website
Monthly payment
Est. payment
Payment breakdown
Explore the cost of this home by adjusting the details. Changes won't be saved.Climate risks
Neighborhood: Princeton Junction
Nearby schools
Schools provided by the listing agent
- Elementary: Maurice Hawk
- Middle: Grover Ms
- High: High School South
- District: West Windsor-plainsboro Regional
Source: Bright MLS. This data may not be complete. We recommend contacting the local school district to confirm school assignments for this home.
- $227,500-- bd-- ba1.6k sqft41 Wallace Rd, Princeton Junction, NJ 08550Sold
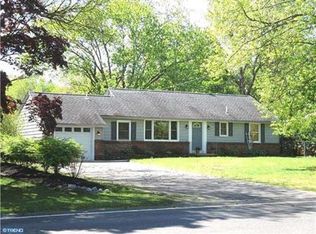
- $634,2003 bd2 ba1.1k sqft45 Wallace Rd, Princeton Junction, NJ 08550Off Market
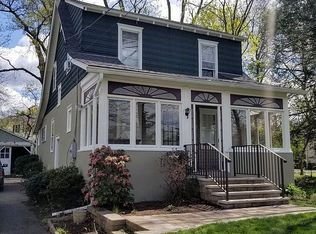
- $621,9003 bd2 ba1.5k sqft39 Wallace Rd, Princeton Junction, NJ 08550Off Market
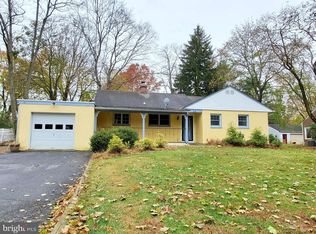
- $608,6003 bd2 ba1.4k sqft47 Wallace Rd, West Windsor, NJ 08550Off Market
Similar homes
- $575,0002 bd2 ba1k sqft54 Cranbury Rd, Princeton Junction, NJ 08550For Sale
 MLS ID #NJME2082170, Marwan Eid, Real Property Management All-Star. Bright MLS
 - $729,0003 bd4 ba2.2k sqft22 Halstead Pl, Princeton, NJ 08540For Sale
 MLS ID #NJME2078702, Linda Li, Coldwell Banker Residential Brokerage - Princeton. Bright MLS
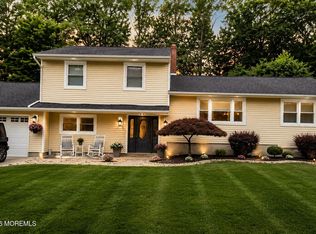
 - $685,0004 bd2 ba2k sqft35 Birmingham Drive, Manalapan, NJ 07726For Sale
 MLS ID #22626029, Robert Lyszczarz, RE/MAX Select. MoreMLS
 - $499,9994 bd2 ba1.5k sqft7 Verona Ave, Hamilton, NJ 08619For Sale
 MLS ID #2704520R, ANTHONY GUGLIERI. All Jersey MLS
 - $795,0004 bd3 ba2.3k sqft115 Fountayne Ln, Lawrence Township, NJ 08648For SaleMLS ID #NJME2081656, John Lee, Keller Williams Real Estate - Princeton. Bright MLS
- $649,5003 bd3 ba1.6k sqft16 Wilmot Rd, Sayreville, NJ 08872For SaleMLS ID #2705009R, JENISE BUCKALEW. All Jersey MLS
- $743,0004 bd2 ba2k sqft13 Tuscarora Cir, Old Bridge, NJ 08857For SaleMLS ID #NJMX2012508, Annie Mullan, Better Homes and Gardens Real Estate Murphy & Co.. Bright MLS
- $710,0005 bd4 ba2.4k sqft433 Berg Ave, Hamilton, NJ 08610For SaleMLS ID #NJME2079518, Keith Alvarado, Action USA Jay Robert Realtors. Bright MLS
- $599,9003 bd2 ba2k sqft5 Royal Oak Rd, Lawrence Township, NJ 08648For SaleMLS ID #NJME2078156, Rico Rodriguez, Coldwell Banker Hearthside. Bright MLS
- $895,0004 bd3 ba2.4k sqft4 Acacia Ave, Robbinsville, NJ 08691For SaleMLS ID #NJME2081008, Joe D DeLorenzo, RE/MAX Select - Princeton. Bright MLS
- $399,9994 bd3 ba2.1k sqft120 Morningside Dr, Trenton, NJ 08618For SaleMLS ID #NJME2082120, Joe D DeLorenzo, RE/MAX Select - Princeton. Bright MLS
- $775,0004 bd3 ba1.8k sqft3 Lycoming Ln, East Brunswick, NJ 08816For SaleMLS ID #2617565R, MICHAEL MATTHEWS. All Jersey MLS
- $799,0004 bd2 ba2.2k sqft29 Greenleaf Drive, Manalapan, NJ 07726For SaleMLS ID #22614060, Patricia Gesswein, Houwzer Inc.. MoreMLS
- $1,035,0004 bd3 ba2.4k sqft3 Webster Ct, Plainsboro, NJ 08536For SaleMLS ID #2702326R, QIZHAN JACK YAO. All Jersey MLS
- $839,0004 bd3 ba2.4k sqft28 Pemberton Ln, East Windsor, NJ 08520For SaleMLS ID #NJME2082188, Anabel Hoffman, Coldwell Banker Residential Brokerage-Princeton Jct. Bright MLS
- $449,9004 bd1 ba1.2k sqft117 Route 31 S, Pennington, NJ 08534For SaleMLS ID #NJME2083644, Jeanette Larkin, Keller Williams Premier. Bright MLS
- $795,0004 bd3 ba2.3k sqft81 Brooklyn Ave, Spotswood, NJ 08884For SaleMLS ID #2701431R, DAWN GUINDI. All Jersey MLS
