Skip main navigation
Pending
  • $649,900

    43 Westbrook Road, Howell, NJ 07731

    4beds
    1,932sqft
    : Get pre-qualified
    Single Family Residence
    Built in 1964
    0.45 Acres Lot
    $667,700 Zestimate®
    $336/sqft
    $-- HOA

    What's special

    Updated en-suite bathroomSpacious bi-level homeEntrance of a cul-de-sacLarge fully fenced backyard
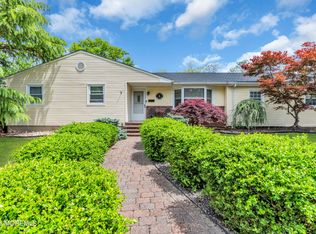
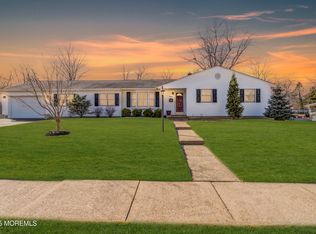
    Located in the highly desirable section of Howell township, this spacious bi-level home sits on almost 1/2-acre corner property and at the entrance of a cul-de-sac offering the perfect blend of comfort, space, and convenience. This well-maintained property features 4 generously sized bedrooms, 2.5 bathrooms and a 2-car garage. The updated eat in Kitchen comes fully equipped with all appliances, making it truly move-in-ready. Beneath much of the existing carpeting, you'll find hardwood floors just waiting to be revealed, offering additional potential to customize the home to your style. A standout feature is the impressive 22x16 three-season-room ideal for relaxing or entertaining during warm summer evenings. The primary suite includes a walk-in closet and an updated en-suite bathroom, providing a comfortable private retreat. Three additional bedrooms offer ample space and generous closet storage. Major systems including the furnace and AC are less then 2 years including the roof, giving added peace of mind. Step outside to a large fully fenced backyard, perfect for gatherings, pets or simply enjoying your own private oasis. This home truly has it all: prime location, generous space and exceptional value.
    63 days
    |
    64
    |
    1
    |

    Likely to sell faster than

    Zillow last checked:

    Listing updated:

    Listed by:

    Lucia Palmese 7325672744,

    Coldwell Banker Realty

    Source: MoreMLS,MLS#: 22608014MLS Logo

      Facts & features

      Interior

      Bedrooms & bathrooms
      • Bedrooms: 4
      • Bathrooms: 3
      • Full bathrooms: 2
      • 1/2 bathrooms: 1
      Heating
      • Forced Air
      Cooling
      • Central Air
      Features
      • Flooring: Ceramic Tile
      • Attic: Attic,Pull Down Stairs
      • Number of fireplaces: 1
      Interior area
      • Total structure area: 1,932
      • Total interior livable area: 1,932 sqft

      Property

      Parking
      • Total spaces: 2
      • Parking features: Asphalt, Driveway
      • Attached garage spaces: 2
      • Has uncovered spaces: Yes
      Features
      • Stories: 2
      • Exterior features: Other, Lighting
      Lot
      • Size: 0.45 Acres
      • Dimensions: 132 x 150
      • Features: Corner Lot, Cul-De-Sac, Irregular Lot, Oversized
      Details
      • Parcel number: 21000352500014
      • Zoning description: Residential, Single Family

      Construction

      Type & style
      • Home type: SingleFamily
      • Property subtype: Single Family Residence
      Materials
      • Foundation: Slab
      Condition
      • New construction: No
      • Year built: 1964

      Utilities & green energy

      • Sewer: Public Sewer

      Community & HOA

      Community
      • Subdivision: Candlewood
      HOA
      • Has HOA: No
      Location
      • Region: Howell

      Financial & listing details

      • Price per square foot: $336/sqft
      • Tax assessed value: $582,100
      • Annual tax amount: $10,018
      • Date on market: 3/26/2026
      • Inclusions: Outdoor Lighting, Washer, Ceiling Fan(s), Dishwasher, Dryer, Light Fixtures, Microwave, Stove, Refrigerator, Garage Door Opener, Gas Cooking
      • Exclusions: Personal Property

        Estimated market value

        $667,700

        $634,000 - $701,000

        $3,638/mo

        Price history

        DateEventPrice
        4/13/2026Pending sale$649,900$336/sqft
        Source: MoreMLS #22608014 Report a problem
        3/26/2026Listed for sale$649,900$336/sqft
        Source: MoreMLS #22608014 Report a problem

        Public tax history

        YearProperty taxesTax assessment
        2025$9,960 +9.1%$582,100 +9.1%
        2024$9,128 +8.1%$533,500 +17.5%
        2023$8,447 +18.2%$453,900 +33%
        2022$7,148 -1%$341,200 +8.5%
        2021$7,223 -7.9%$314,600 -5.3%
        2020$7,846 +5.2%$332,200 +0.2%
        2019$7,455 $331,600 +5.9%
        2018$7,455 +4.7%$313,100 -0.6%
        2017$7,121 +1.5%$315,100 +7.6%
        2016$7,015 +0.9%$292,800 +2.6%
        2015$6,951 +3.6%$285,500 +8.8%
        2014$6,710 +0.2%$262,500 +4.4%
        2013$6,700 -2.2%$251,500
        2012$6,853 +1.5%$251,500 -21.8%
        2011$6,750 +3.9%$321,600
        2010$6,500 +2.1%$321,600
        2009$6,366 $321,600 +0%
        2008-- $321,500
        2007-- $321,500 +89.2%
        2006-- $169,900
        2005-- $169,900
        2003-- $169,900 +6.5%
        2002-- $159,500
        2001-- $159,500

        Find assessor info on the county website

        Monthly payment

        Est. payment

          Payment breakdown

          Explore the cost of this home by adjusting the details. Changes won't be saved.
          All calculations are estimates and provided by Zillow, Inc. for informational purposes only. Actual amounts may vary.
          HOA fees may include property taxes on listings classified as Co-Ops. Contact the listing agent and/or owner for fee details.
          Mortgage interest rates are dependent on a number of factors, including credit score, down payment, and repayment length. Interest rate data provided by Zillow Group Marketplace, Inc. as of 1/1/1970 from various mortgage lenders with which we have lead or other similar arrangements; the Estimated Payment is an average of those rates.
          See how much you could borrow to make a competitive offer.

          Climate risks

          Neighborhood: Candlewood

          Getting around

          21 / 100
          Car-Dependent
          27 / 100
          Somewhat Bikeable

          Nearby schools

          GreatSchools rating

          A local agent can set up tours, give advice and negotiate with sellers.

          Browse local experts

          Similar homes

          Skip to the end of the carouselSkip to the beginning of the carousel