Enjoy low-maintenance living in this beautifully designed ranch-style condo, located just minutes from shopping, the Massachusetts border, and direct access to the rail trail. Set in a quiet community, this thoughtfully planned home offers single-level living with modern finishes and an open-concept layout perfect for both relaxing and entertaining. Step inside to find a spacious living area with cathedral ceilings and a cozy propane fireplace as the focal point. The kitchen is a standout, featuring quartz countertops, stainless steel appliances, a drawer-style microwave, and a propane cooktop- all open to the dining and living spaces for effortless flow. Just off the dining area, a sliding door leads to a private deck overlooking a spacious backyard, offering plenty of room to enjoy outdoor dining or quiet mornings.The home offers two generous bedrooms and two full bathrooms, including a primary suite with a walk-in closet and a tiled shower. Additional conveniences include an attached two-car garage and first-floor laundry.Part of a small condo community, this unit is one of three in the current building, with a second four-unit building to be constructed. Whether you're downsizing, looking for ease of living, or seeking a well-located home near the NH/MA border, this condo delivers comfort, style, and convenience all in one. Open House Sunday September 14th from 11-2pm.
Closed
Listed by: EXP Realty • Jim Weidner
Bought with: EXP Realty
$480,000
43 Willow Lane, Rindge, NH 03461
2beds
1,151sqft
Condominium
Built in 2025
-- sqft lot
$484,000 Zestimate®
$417/sqft
$2,665 Estimated rent
Home value
$484,000
$387,000 - $605,000
$2,665/mo
Zestimate® history
Owner options
List your home for rent
$2,665/mo
Rent Zestimate®
Find your next renter with Zillow Rental Manager. Plus, with online applications, you can quickly screen prospective tenants – for free.
$2,665/mo
Rent Zestimate®
Refinance and save
$2,781/mo
Est. payment
Refinancing to a lower rate could help reduce your monthly payments and save thousands over the life of the loan.
$2,781/mo
Est. payment
Explore your selling options
Work with a Zillow partner agent
Leverage their expertise and Zillow's premium Showcase listings to get your home seen by more buyers.
Get startedList with your own agent
Get your home in front of millions of buyers by listing it on Zillow.
Learn how to do itSell it yourself
Take full control of how buyers see your home on Zillow by listing For Sale by Owner (FSBO).
List your homeWhat's special
Cozy propane fireplaceModern finishesBeautifully designed ranch-style condoPrivate deckSpacious backyardStainless steel appliancesCathedral ceilings
Zillow last checked:
Listing updated:
Listed by:
Jim Weidner,
EXP Realty Cell:603-491-6993
Bought with:
Jim Weidner
EXP Realty
Source: PrimeMLS,MLS#: 5061270
Facts & features
Interior
Bedrooms & bathrooms
- Bedrooms: 2
- Bathrooms: 2
- Full bathrooms: 1
- 3/4 bathrooms: 1
Heating
- Propane, Forced Air
Cooling
- Central Air
Appliances
- Included: Gas Cooktop, Dishwasher, Range Hood, Microwave, Gas Range, Refrigerator, Instant Hot Water, Tankless Water Heater, Exhaust Fan, Vented Exhaust Fan
- Laundry: Laundry Hook-ups, 1st Floor Laundry
Features
- Cathedral Ceiling(s), Dining Area, Kitchen Island, Kitchen/Dining, Kitchen/Family, Kitchen/Living, Walk-In Closet(s)
- Flooring: Carpet, Vinyl Plank
- Basement: Bulkhead,Concrete Floor,Full,Exterior Stairs,Interior Stairs,Interior Access,Exterior Entry,Interior Entry
Interior area
- Total structure area: 2,302
- Total interior livable area: 1,151 sqft
- Finished area above ground: 1,151
- Finished area below ground: 0
Property
Parking
- Total spaces: 2
- Parking features: Paved, Driveway, Garage
- Garage spaces: 2
- Has uncovered spaces: Yes
Accessibility
- Accessibility features: 1st Floor Bedroom, 1st Floor Full Bathroom, 1st Floor Hrd Surfce Flr, Bathroom w/Step-in Shower, Bathroom w/Tub, One-Level Home, Paved Parking, 1st Floor Laundry
Features
- Levels: One
- Stories: 1
- Exterior features: Trash, Deck
Lot
- Size: 5.32 Acres
- Features: Condo Development, Trail/Near Trail, Walking Trails, Near Paths, Near Shopping
Details
- Zoning description: Gateway Central Zoning
Construction
Type & style
- Home type: Condo
- Architectural style: Ranch
- Property subtype: Condominium
Materials
- Cellulose Insulation, Fiberglss Batt Insulation, Foam Insulation, Wood Frame, Vinyl Siding
- Foundation: Concrete, Poured Concrete, Concrete Slab
- Roof: Fiberglass Shingle
Condition
- New construction: Yes
- Year built: 2025
Utilities & green energy
- Electric: 100 Amp Service, Circuit Breakers
- Sewer: 1250 Gallon, Community, Leach Field, Shared Septic, Septic Tank
- Utilities for property: Underground Utilities
Community & HOA
Community
- Security: Hardwired Smoke Detector, HW/Batt Smoke Detector
HOA
- Has HOA: Yes
- Services included: Maintenance Grounds, Plowing, Sewer, Trash, Water, Condo Association Fee, HOA Fee
- Additional fee info: Fee: $350
Location
- Region: Rindge
Financial & listing details
- Price per square foot: $417/sqft
- Annual tax amount: $5,000
- Date on market: 9/14/2025
- Road surface type: Paved
Price history
| Date | Event | Price |
|---|---|---|
| 11/21/2025 | Sold | $480,000$417/sqft |
Source:  PrimeMLS #5061270 Report a problem PrimeMLS #5061270 Report a problem | ||
| 9/14/2025 | Listed for sale | $480,000$417/sqft |
Source: PrimeMLS #5061270 Report a problem | ||
Public tax history
Tax history is unavailable.
Neighborhood: 03461
Nearby homes
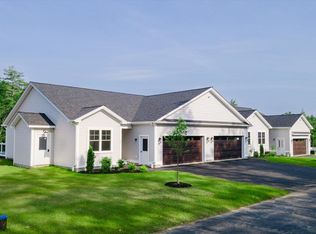
- $459,9002 bd2 ba1.1k sqft41 Willow Ln, Rindge, NH 03461New Construction
- $455,0002 bd2 ba1.1k sqft37 Willow Ln, Rindge, NH 03461Sold
- $425,0002 bd2 ba1.1k sqft35 Willow Ln, Rindge, NH 03461Sold
- $450,0002 bd2 ba1.1k sqft39 Willow Ln, Rindge, NH 03461Sold
- $425,0002 bd2 ba1.1k sqft33 Willow Ln, Rindge, NH 03461Sold
- $310,0004 bd3 ba3.7k sqft138 Thomas Rd, Rindge, NH 03461Off Market
- $---- bd-- ba-- sqft140 Thomas Rd, Rindge, NH 03461Off Market
- $499,0002 bd2 ba1.1k sqftUnit 1 Willow Ln, Rindge, NH 03461New Construction
Nearby schools
GreatSchools rating
- 6/10Rindge Memorial SchoolGrades: PK-5Distance: 1.8 mi
- 4/10Conant Middle High School (M)Grades: 6-8Distance: 4.2 mi
- 9/10Conant High SchoolGrades: 9-12Distance: 4.2 mi
Schools provided by the listing agent
- Elementary: Rindge Memorial School
- Middle: Jaffrey-Rindge Middle School
- High: Conant High School
- District: Jaffrey-Rindge Coop Sch Dst
Source: PrimeMLS. This data may not be complete. We recommend contacting the local school district to confirm school assignments for this home.


Get pre-qualified for a loan
At Zillow Home Loans, we can pre-qualify you in as little as 5 minutes with no impact to your credit score.An equal housing lender. NMLS #10287.
- New Hampshire
- Cheshire County
- Rindge
- 03461
- 43 Willow Lane
