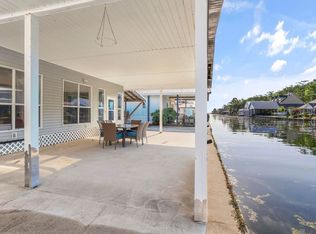
Owner financing available! Experience the beauty and tranquility of Belle River from this beautifully remodeled, fully furnished 3-bedroom, 2-bath home at 430 Belle River Road. Offering comfortable living, thoughtful updates, and plenty of space for entertaining, this move-in-ready property is the perfect place to enjoy the laid-back waterfront lifestyle. Inside, you’ll find a welcoming open floor plan with updated finishes throughout and spacious bedrooms. The primary suite offers a private retreat with an ensuite bathroom featuring a jacuzzi soaking tub and an oversized walk-in closet. One of the home’s standout features is the incredible 22’ x 20’ climate-controlled enclosed outdoor kitchen and sunroom. With a wall of windows and views of Belle River, this versatile space is ideal for year-round entertaining, relaxing, dining, or simply enjoying the view. The home comes fully furnished and includes a washer, dryer, two side-by-side refrigerators, and a full-size chest freezer. Outside, you’ll find two covered carports, three detached storage buildings, and a 22KW whole-home Generac generator for added peace of mind. Additional improvements include a crawl-space ventilation system and new spray foam insulation. Situated on a leased lot through Belle River Sites, with the current land lease at $1,765 per year, this property offers a unique opportunity to enjoy the comfort of a remodeled home with the beauty and serenity of Belle River right outside your door. Come experience the Belle River lifestyle for yourself—this one is ready to enjoy!
For sale
$149,900
430 Belle River Rd, Pierre Part, LA 70339
3beds
1,464sqft
Manufactured Home, CAMP, Residential
Built in 1983
0.38 Acres Lot
$-- Zestimate®
$102/sqft
$-- HOA
What's special
Two covered carportsFully furnishedWelcoming open floor planBeautifully remodeledMove-in-ready propertyThree detached storage buildingsUpdated finishes throughout
- 11 hours
- 26
- 3
Zillow last checked:
Listing updated:
Listed by:
Kallie Bailey,
Kallie Bailey 985-513-1052
Source: ROAM MLS,MLS#: 2026018208
Facts & features
Interior
Bedrooms & bathrooms
- Bedrooms: 3
- Bathrooms: 2
- Full bathrooms: 2
Rooms
- Room types: Primary Bathroom, Bedroom, Primary Bedroom, Dining Room, Kitchen, Living Room, Storage, Sunroom
Primary bedroom
- Features: En Suite Bath, Ceiling Fan(s), Walk-In Closet(s)
- Level: First
- Area: 174.15
- Width: 12.9
Bedroom 1
- Level: First
- Area: 126.35
- Width: 9.5
Bedroom 2
- Level: First
- Area: 135.66
- Width: 10.2
Primary bathroom
- Level: First
- Area: 107.2
- Width: 8
Dining room
- Level: First
- Area: 159.12
Kitchen
- Features: Laminate Counters, Pantry
- Level: First
- Area: 146.88
Living room
- Level: First
- Area: 306
Heating
- Wall Furnace
Cooling
- Window Unit(s)
Appliances
- Included: Dryer, Washer, Gas Cooktop, Dishwasher, Microwave, Range/Oven, Refrigerator, Range Hood
Features
- Flooring: Laminate
- Number of fireplaces: 1
Interior area
- Total structure area: 3,585
- Total interior livable area: 1,464 sqft
Property
Parking
- Total spaces: 4
- Parking features: 4+ Cars Park, Attached
- Has attached garage: Yes
Features
- Stories: 1
- Has spa: Yes
- Spa features: Bath
- Has view: Yes
- View description: Water
- Has water view: Yes
- Water view: Water
Lot
- Size: 0.38 Acres
- Dimensions: 120 x 140
Details
- Additional structures: Storage, Workshop
- Parcel number: 900015870
- Special conditions: Standard
- Other equipment: Generator
Construction
Type & style
- Home type: MobileManufactured
- Architectural style: Mobile
- Property subtype: Manufactured Home, CAMP, Residential
Materials
- Vinyl Siding, Modular Const
- Foundation: Pillar/Post/Pier
- Roof: Metal
Condition
- New construction: No
- Year built: 1983
Utilities & green energy
- Gas: Pierre Part Nat Gas
- Sewer: Septic Tank
- Water: Comm. Water
Community & HOA
Community
- Subdivision: Belle River Sites
Location
- Region: Pierre Part
Financial & listing details
- Price per square foot: $102/sqft
- Tax assessed value: $65,000
- Price range: $149.9K - $149.9K
- Date on market: 10/7/2026
- Listing terms: Cash,Owner Will Carry
Estimated market value
Not available
Estimated sales range
Not available
Not available
Price history
| Date | Event | Price |
|---|---|---|
| 10/7/2026 | Listed for sale | $149,900$102/sqft |
Source:  ROAM MLS #2026018208 Report a problem ROAM MLS #2026018208 Report a problem | ||
| 10/6/2026 | Listing removed | $149,900$102/sqft |
Source: ROAM MLS #2026011724 Report a problem | ||
| 8/26/2026 | Price change | $149,900-6.3%$102/sqft |
Source: ROAM MLS #2026011724 Report a problem | ||
| 7/21/2026 | Price change | $159,900-5.9%$109/sqft |
Source: ROAM MLS #2026011724 Report a problem | ||
| 6/26/2026 | Listed for sale | $169,900$116/sqft |
Source: ROAM MLS #2026011724 Report a problem | ||
| 8/30/2011 | Sold | -- |
Source: Agent Provided Report a problem | ||
Public tax history
| Year | Property taxes | Tax assessment |
|---|---|---|
| 2025 | -- | $6,500 |
| 2024 | -- | $6,500 +537.3% |
| 2023 | -- | $1,020 |
| 2022 | -- | $1,020 |
| 2021 | -- | $1,020 |
| 2020 | -- | $1,020 |
| 2019 | -- | $1,020 |
| 2018 | $110 +4.1% | $1,020 |
| 2017 | $105 0% | $1,020 |
| 2016 | $105 -0.1% | $1,020 |
| 2015 | $105 +0% | $1,020 |
| 2013 | $105 +0.4% | $1,020 |
| 2012 | $105 +2.6% | $1,020 +3% |
| 2011 | $102 | $990 |
| 2010 | $102 | $990 |
Find assessor info on the county website
Monthly payment
Climate risks
Neighborhood: 70339
Nearby schools
- $107,200-- bd-- ba-- sqft447 Belle River Rd, Pierre Part, LA 70339Off Market
- $61,9001 bd1 ba1k sqft433 Belle River Rd, Pierre Part, LA 70339Off Market
- $10,200-- bd-- ba1.1k sqft436 Belle River Rd, Pierre Part, LA 70339Off Market
- $18,000-- bd-- ba800 sqft439 Belle River Rd, Pierre Part, LA 70339Off Market
Similar homes
- $115,0003 bd2 ba1.2k sqft126 Riverbend St, Pierre Part, LA 70339For Sale

 MLS ID #2026017969, Andrea St. Germain, eXp Realty. ROAM MLS
 - $199,9003 bd2 ba1.5k sqft246 Bayou Tranquille Rd, Pierre Part, LA 70339For Sale
 MLS ID #2025007765, Laura Buck Smith, The Market Real Estate Co. ROAM MLS
 - $155,0003 bd3 ba1.6k sqft302 N Verret St, Morgan City, LA 70380For Sale
 MLS ID #2025017835, Shonna Theriot, CENTURY 21 Action Realty Inc. ROAM MLS
 - $159,9002 bd2 ba1.6k sqft816 Federal Ave, Morgan City, LA 70380For Sale
 MLS ID #12008988, Daniel Sons, Bayouland Realty Inc.. My State MLS
 - $189,9003 bd2 ba1.4k sqft120 Glenwood St, Morgan City, LA 70380For SaleMLS ID #2026018081, Sara Vincent, Real Broker, LLC. ROAM MLS
- $149,9503 bd2 ba1.2k sqft5445 308th Hwy, Napoleonville, LA 70390For Sale
 MLS ID #2577424, Christopher Turgeon, Berkshire Hathaway HomeServices Preferred, REALTOR. GSREIN
 - $200,0002 bd2 ba924 sqft2051 Levee Hwy #A, Pierre Part, LA 70339For SaleMLS ID #2026007126, Danielle Engels, RE/MAX Professional. ROAM MLS
- $155,0003 bd2 ba1.4k sqft6630 Highway 1, Belle Rose, LA 70341For SaleMLS ID #2025000818, Geneva Harris, Harris Real Estate Services. ROAM MLS
- $168,0003 bd2 ba1.6k sqft1003 Debra Ct, Morgan City, LA 70380For SaleMLS ID #2026015500, Jordan Parr, KELLER WILLIAMS REALTY BAYOU P. ROAM MLS
- $209,9003 bd2 ba1.4k sqft4966 Highway 1, Napoleonville, LA 70390For SaleMLS ID #2026018060, David Landry, David Landry Real Estate, LLC. ROAM MLS
- $155,0002 bd1 ba910 sqft3421 Highway 1, Napoleonville, LA 70390For SaleMLS ID #2578853, Joycelyn Simmons, CBTEC WEST BANK. GSREIN
- $145,0003 bd2 ba1.1k sqft402 Sandi Dr, Patterson, LA 70392For SaleMLS ID #2026007520, Anthony Dunn, Anslum Real Estate, LLC. ROAM MLS
- $130,0003 bd1 ba1.1k sqft128 Bertie St, Napoleonville, LA 70390For SaleMLS ID #2026012662, Rae Broussard, Keller Williams Realty-First Choice. ROAM MLS
- $139,9003 bd2 ba1.3k sqft119 Domino Dr, Patterson, LA 70392For SaleMLS ID #2026012384, Jane Bourgeois, Dream Home Realty, LLC. ROAM MLS
- $160,0003 bd1 ba1.1k sqft218 Haney St, Patterson, LA 70392For Sale
 MLS ID #2600005778, Donna Inman, Coldwell Banker Trahan Real Estate Group. RAA
 - $164,9003 bd2 ba1.5k sqft300 Philosopher St, Napoleonville, LA 70390For SaleMLS ID #2026015049, Teresa Jennings, eXp Realty, LLC. ROAM MLS
