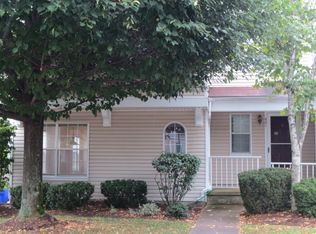
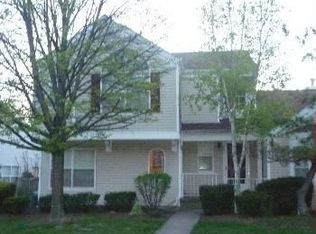
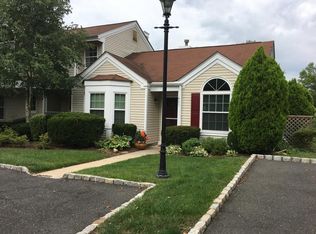
Calling ALL investors!!!! This unit DOES NOT have to be owner occupied for any length of time before renting it like others in The Hills!!!!!Easy and effortless 3 Bedroom 2 Bath one-floor ranch living in the Long Meadow section of The Hills. Newer kitchen with white cabinetry and new SS appliances, Newly renovated main bath and nicely updated primary bath with a convenient stall shower. Primary bedroom has a beautiful palladium window and a walk in closet. New carpet throughout and freshly painted. New Furnace (2026) & AC (2024). Washer/Dryer conveniently located near the main hall bathroom. Cathedral ceiling in the living room with a wood burning fireplace and a slider that leads to the private backyard and patio. Great outside space, perfect for entertaining. A convenient storage closet located close by. This home also includes two assigned parking spaces and on a quiet cul-de-sac. A community that has many amenities including, outdoor pool, tennis courts, jogging & biking path, club house and playground. LOW TAXES & SUPER LOW HOA monthly fee. Another BONUS is that NO ONE IS LIVING ABOVE YOU IN THIS UNIT!
Under contract
Price cut: $50K (7/13)
$549,900
430 Cardinal Ln, Bedminster Twp., NJ 07921
3beds
--sqft
Condominium
Built in 1988
-- sqft lot
$547,700 Zestimate®
$--/sqft
$289/mo HOA
What's special
Wood burning fireplaceWalk in closetTwo assigned parking spacesNewly renovated main bathPrivate backyard and patioFreshly paintedNew ss appliances
- 93 days
- 1,134
- 41
Zillow last checked:
Listing updated:
Listed by:
Danielle L Bennett 973-476-7115,
Keller Williams Realty
Source: GSMLS,MLS#: 4033327
Facts & features
Interior
Bedrooms & bathrooms
- Bedrooms: 3
- Bathrooms: 2
- Full bathrooms: 2
Primary bedroom
- Description: 1st Floor, Full Bath
Bedroom 1
- Level: First
- Area: 168
- Dimensions: 14 x 12
Bedroom 2
- Area: 110
- Dimensions: 11 x 10
Bedroom 3
- Level: First
- Area: 110
- Dimensions: 11 x 10
Primary bathroom
- Features: Stall Shower
Dining room
- Features: Living/Dining Combo
- Level: First
- Area: 140
- Dimensions: 14 x 10
Kitchen
- Features: Eat-in Kitchen
- Level: First
- Area: 150
- Dimensions: 15 x 10
Living room
- Level: First
- Area: 192
- Dimensions: 16 x 12
Heating
- 1 Unit, Forced Air, Natural Gas
Cooling
- 1 Unit, Central Air
Appliances
- Included: Carbon Monoxide Detector, Dishwasher, Range/Oven-Gas, Refrigerator, Washer, Gas Water Heater
Features
- Flooring: Carpet, Laminate
- Basement: None
- Number of fireplaces: 1
- Fireplace features: Living Room, Wood Burning
Property
Parking
- Total spaces: 2
- Parking features: Additional Parking
- Uncovered spaces: 2
Features
- Levels: One,One Floor Unit
- Stories: 1
- Patio & porch: Patio
- Has private pool: Yes
- Pool features: Association
Lot
- Size: 4,356 Square Feet
- Dimensions: 4459 SF
- Features: Level
Details
- Parcel number: 2701000590004004300000
Construction
Type & style
- Home type: Condo
- Property subtype: Condominium
Materials
- Vinyl Siding
- Roof: Asphalt Shingle
Condition
- Year built: 1988
- Major remodel year: 2026
Utilities & green energy
- Gas: Gas-Natural
- Sewer: Public Sewer
- Water: Public
- Utilities for property: Underground Utilities, Natural Gas Connected, Cable Available, Garbage Included
Community & HOA
Community
- Security: Carbon Monoxide Detector
- Subdivision: The Hills
HOA
- Has HOA: Yes
- Services included: Maintenance-Common Area, Snow Removal, Trash
- HOA fee: $289 monthly
Location
- Region: Bedminster
Financial & listing details
- Tax assessed value: $463,700
- Annual tax amount: $5,250
- Date on market: 6/11/2026
- Exclusions: None
- Ownership type: Condominium
Estimated market value
$547,700
$520,000 - $575,000
$3,231/mo
Price history
| Date | Event | Price |
|---|---|---|
| 9/4/2026 | Pending sale | $549,900 |
Source: | ||
| 7/13/2026 | Price change | $549,900-8.3% |
Source: | ||
| 6/11/2026 | Listed for sale | $599,900 |
Source: | ||
Public tax history
| Year | Property taxes | Tax assessment |
|---|---|---|
| 2025 | $5,538 +10.7% | $436,100 +10.7% |
| 2024 | $5,005 +1% | $394,100 +6.6% |
| 2023 | $4,954 +2.2% | $369,700 +2.7% |
| 2022 | $4,846 | $360,000 +3.6% |
| 2021 | -- | $347,400 +1.3% |
| 2020 | $4,711 +3.5% | $342,900 +0.1% |
| 2019 | $4,553 +1% | $342,600 +2.1% |
| 2018 | $4,507 +4.7% | $335,500 +2.7% |
| 2017 | $4,304 +4.1% | $326,800 +3.2% |
| 2016 | $4,133 +1.6% | $316,700 +4.1% |
| 2015 | $4,068 +2.1% | $304,100 +2.3% |
| 2013 | $3,985 +9.7% | $297,200 -2.6% |
| 2012 | $3,631 +0.4% | $305,100 +6.5% |
| 2011 | $3,616 0% | $286,600 +0.7% |
| 2010 | $3,616 +0.6% | $284,700 -7.2% |
| 2009 | $3,593 | $306,700 -4.9% |
| 2008 | -- | $322,500 +0.1% |
| 2007 | -- | $322,100 +5.2% |
| 2006 | -- | $306,200 +10.2% |
| 2005 | -- | $277,900 +17.7% |
| 2004 | $2,833 | $236,100 |
| 2003 | -- | $236,100 +11.3% |
| 2002 | -- | $212,100 +10% |
| 2001 | -- | $192,800 |
Find assessor info on the county website
Monthly payment
Est. payment