Motivated seller, A beautiful fully updated ranch offers modern finishes and an open floor functional layout plan, great for entertainment, just a minute from downtown Atlanta and GA tech and the Stadium, all new kitchen with new cabinets and appliances, hardwood floor, all new bathrooms, new windows, back porch overlooks a generous fenced-in yard, cozy fireplace, just a five minutes drive to everything and Atlanta. No HOA, great investment property.
Active
Price cut: $15K (8/25)
$335,000
430 Chappell Rd NW, Atlanta, GA 30318
3beds
1,178sqft
Single Family Residence, Residential
Built in 1950
8,999 Square Feet Lot
$329,000 Zestimate®
$284/sqft
$-- HOA
What's special
Modern finishesCozy fireplaceHardwood floorAll new kitchenNew windowsNew cabinetsAll new bathrooms
- 95 days
- 118
- 19
Zillow last checked:
Listing updated:
Listed by:
SEYED EHTESHAMI,
Atlanta Home Estate Realty, Inc. 770-300-0803,
SEYED EHTESHAMI,
Atlanta Home Estate Realty, Inc.
Source: FMLS GA,MLS#: 7808613
Facts & features
Interior
Bedrooms & bathrooms
- Bedrooms: 3
- Bathrooms: 2
- Full bathrooms: 2
- Main level bathrooms: 2
- Main level bedrooms: 3
Rooms
- Room types: Basement, Computer Room, Family Room, Living Room, Master Bathroom, Master Bedroom
Primary bedroom
- Features: Master on Main, Roommate Floor Plan
- Level: Master on Main, Roommate Floor Plan
Bedroom
- Features: Master on Main, Roommate Floor Plan
Primary bathroom
- Features: Double Vanity, Separate Tub/Shower
Dining room
- Features: Seats 12+, Separate Dining Room
Kitchen
- Features: Breakfast Room, Cabinets White, Eat-in Kitchen, Pantry, Stone Counters, View to Family Room
Heating
- Central, Forced Air, Natural Gas
Cooling
- Ceiling Fan(s), Central Air, Electric
Appliances
- Included: Dishwasher, Disposal, Electric Range, Gas Water Heater, Refrigerator, Other
- Laundry: In Hall, Main Level
Features
- Bookcases, Double Vanity, High Ceilings 9 ft Lower, High Ceilings 9 ft Main, Other
- Flooring: Hardwood
- Windows: Double Pane Windows, Storm Shutters, Window Treatments
- Basement: Finished,Full,Interior Entry,Partial,Walk-Out Access,Other
- Number of fireplaces: 1
- Fireplace features: Brick, Factory Built, Family Room
- Common walls with other units/homes: No Common Walls
Interior area
- Total structure area: 1,178
- Total interior livable area: 1,178 sqft
Video & virtual tour
Property
Parking
- Total spaces: 2
- Parking features: Driveway
- Has uncovered spaces: Yes
Accessibility
- Accessibility features: Accessible Bedroom, Accessible Closets
Features
- Levels: One
- Stories: 1
- Patio & porch: Deck, Front Porch, Patio, Rear Porch
- Exterior features: Balcony, Garden, Private Yard
- Pool features: None
- Spa features: None
- Fencing: Back Yard,Fenced,Privacy
- Has view: Yes
- View description: Other
- Waterfront features: None
- Body of water: None
Lot
- Size: 8,999 Square Feet
- Features: Back Yard, Front Yard, Level, Private
Details
- Additional structures: None
- Parcel number: 14 014300090125
- Other equipment: Irrigation Equipment
- Horse amenities: None
Construction
Type & style
- Home type: SingleFamily
- Architectural style: Ranch
- Property subtype: Single Family Residence, Residential
Materials
- Brick 4 Sides
- Foundation: Block, Brick/Mortar
- Roof: Composition
Condition
- Resale
- New construction: No
- Year built: 1950
Utilities & green energy
- Electric: 110 Volts, 220 Volts, Other
- Sewer: Public Sewer
- Water: Public
- Utilities for property: Cable Available, Electricity Available, Natural Gas Available, Phone Available, Sewer Available, Water Available
Green energy
- Energy efficient items: None
- Energy generation: None
Community & HOA
Community
- Features: None
- Security: Smoke Detector(s)
- Subdivision: Grove Park
HOA
- Has HOA: No
Location
- Region: Atlanta
Financial & listing details
- Price per square foot: $284/sqft
- Tax assessed value: $177,700
- Annual tax amount: $2,908
- Date on market: 7/21/2026
- Cumulative days on market: 95 days
- Ownership: Fee Simple
- Electric utility on property: Yes
- Road surface type: Concrete
Estimated market value
$329,000
$313,000 - $345,000
$2,296/mo
Price history
| Date | Event | Price |
|---|---|---|
| 8/25/2026 | Price change | $335,000-4.3%$284/sqft |
Source:  FMLS GA #7808613 Report a problem FMLS GA #7808613 Report a problem | ||
| 8/17/2026 | Price change | $350,000-1.4%$297/sqft |
Source: FMLS GA #7808613 Report a problem | ||
| 8/12/2026 | Price change | $355,000-5.3%$301/sqft |
Source: FMLS GA #7808613 Report a problem | ||
| 8/3/2026 | Price change | $374,900-1.1%$318/sqft |
Source: FMLS GA #7808613 Report a problem | ||
| 7/24/2026 | Price change | $379,000-2.6%$322/sqft |
Source: FMLS GA #7808613 Report a problem | ||
| 7/21/2026 | Listed for sale | $389,000+425.7%$330/sqft |
Source: FMLS GA #7808613 Report a problem | ||
| 2/22/2019 | Sold | $74,000-4.4%$63/sqft |
Source:  GAMLS #8510334 Report a problem GAMLS #8510334 Report a problem | ||
| 2/19/2019 | Pending sale | $77,430$66/sqft |
Source: Advantage I Realty Inc. #8510334 Report a problem | ||
| 2/11/2019 | Price change | $77,430-11.4%$66/sqft |
Source: Advantage I Realty Inc. #8510334 Report a problem | ||
| 2/8/2019 | Price change | $87,430-10.3%$74/sqft |
Source: Advantage I Realty Inc. #8510334 Report a problem | ||
| 2/2/2019 | Price change | $97,430-7.6%$83/sqft |
Source: Advantage I Realty Inc. #8510334 Report a problem | ||
| 1/16/2019 | Listed for sale | $105,430$89/sqft |
Source: Advantage I Realty Inc. #8510334 Report a problem | ||
Public tax history
| Year | Property taxes | Tax assessment |
|---|---|---|
| 2025 | $2,908 -8.4% | $71,080 -8.4% |
| 2024 | $3,175 +28.3% | $77,560 |
| 2023 | $2,474 +7.3% | $77,560 +36.2% |
| 2022 | $2,305 +14.7% | $56,960 +14.8% |
| 2021 | $2,009 +24.2% | $49,600 +26.9% |
| 2020 | $1,618 +66% | $39,080 +31.7% |
| 2019 | $975 | $29,680 +146.5% |
| 2018 | $975 | $12,040 +4.2% |
| 2017 | $975 -0.1% | $11,560 |
| 2016 | $975 +0.6% | $11,560 |
| 2015 | $970 +317.9% | $11,560 +125.8% |
| 2014 | $232 +4.4% | $5,120 +1.6% |
| 2013 | $222 -68.2% | $5,040 -68% |
| 2012 | $700 | $15,760 -36% |
| 2011 | -- | $24,640 |
| 2010 | $1,088 +201.9% | $24,640 |
| 2009 | $360 | $24,640 -15.2% |
| 2008 | -- | $29,040 |
| 2007 | $1,233 +612.5% | $29,040 +8.8% |
| 2005 | $173 -75.7% | $26,680 +3.3% |
| 2004 | $712 -36.1% | $25,840 +3.5% |
| 2003 | $1,114 +7% | $24,960 +9.5% |
| 2002 | $1,042 +1879.8% | $22,800 +12.2% |
| 2001 | $53 | $20,320 |
Find assessor info on the county website
Monthly payment
Est. payment
Payment breakdown
Explore the cost of this home by adjusting the details. Changes won't be saved.Climate risks
Neighborhood: Grove Park
Nearby schools
Schools provided by the listing agent
- Elementary: Woodson Park Academy
- Middle: John Lewis Invictus Academy/Harper-Archer
- High: Frederick Douglass
Source: FMLS GA. This data may not be complete. We recommend contacting the local school district to confirm school assignments for this home.
Similar homes
- $299,9993 bd2 ba1.4k sqft665 S Eugenia Pl NW, Atlanta, GA 30318Active
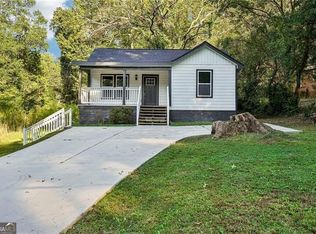
 MLS ID #10873143, Shoy Cooper, Century 21 Results. GAMLS
 - $328,0003 bd2 ba1.6k sqft1311 Bernard St NW, Atlanta, GA 30314Active Under Contract
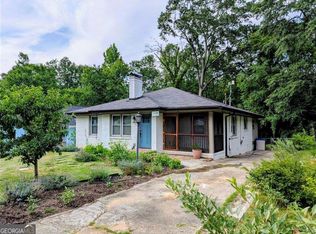 MLS ID #10762109, Matthew Rinker, Chapman Hall Premier, Realtors. GAMLS
 - $309,9993 bd2 ba1.1k sqft1427 Lorenzo Dr SW, Atlanta, GA 30310Active
 MLS ID #10850157, Steven T Koleno, Beycome Brokerage Realty LLC. GAMLS
 - $299,9005 bd3 ba1.2k sqft895 Kings Grant Dr NW, Atlanta, GA 30318For Sale
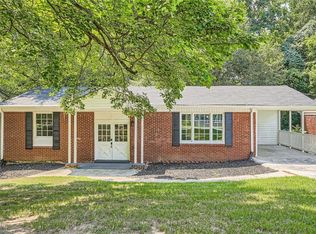
 MLS ID #7821394, Joseph Bell, LoKation Real Estate, LLC. FMLS GA
 - $250,0002 bd2 ba864 sqft142 Hutton Pl NW, Atlanta, GA 30318For SaleMLS ID #7819132, Krishna Sheth, Virtual Properties Realty.com. FMLS GA
- $350,0002 bd2 ba1k sqft1708 Jobeth Ave SE, Atlanta, GA 30316ActiveMLS ID #10866615, Amanda Fard, Keller Williams Realty Cityside. GAMLS
- $229,0003 bd2 ba1.5k sqft2571 Elliott St NW, Atlanta, GA 30318ActiveMLS ID #10856839, Jacquelyn Griffith, Keller Williams West Atlanta. GAMLS
- $285,0004 bd2 ba1.2k sqft1268 Ladd St SW, Atlanta, GA 30310ActiveMLS ID #10854391, David Robertson, Ansley RE | Christie's Int'l RE. GAMLS
- $321,0003 bd3 ba1.4k sqft1018 McDaniel St SW, Atlanta, GA 30310For SaleMLS ID #7799447, SHONDALON VHOFFLER, Realty Hub, LLC. FMLS GA
- $340,0003 bd2 ba1.3k sqft2792 Flagstone Dr, Atlanta, GA 30316ActiveMLS ID #10798059, Freddy Pena, Virtual Properties Realty.com. GAMLS
- $365,0002 bd2 ba912 sqft812 Flat Shoals Way SE, Atlanta, GA 30316For SaleMLS ID #7796821, Ashley Reagin, Beacham and Company. FMLS GA
- $210,0003 bd2 ba1.1k sqft1317 Redford Dr SE, Atlanta, GA 30315For SaleMLS ID #7858172, Ayesha Mitchell, Virtual Properties Realty. Biz. FMLS GA
- $334,9003 bd2 ba1.4k sqft6583 Mitchell Ln SW, Mableton, GA 30126ActiveMLS ID #10777867, Mehrnoush Naghipour, HomeSmart. GAMLS
- $249,9003 bd3 ba1.4k sqft1169 McDaniel St SW, Atlanta, GA 30310For SaleMLS ID #7849098, Eddie Suarez, Georgia Luxury Realty. FMLS GA
- $249,9004 bd3 ba1.7k sqft939 Arden Ave SW, Atlanta, GA 30310For SaleMLS ID #7811200, GAMALIER STURGIS, Sturgis Realty Group. FMLS GA
- $199,9003 bd2 ba1.3k sqft1962 Pine Oak Dr SW, Atlanta, GA 30310ActiveMLS ID #10813010, Kris M Kolarich, Southern Classic Realtors. GAMLS
- $204,5003 bd2 ba988 sqft296 Thornton St SW, Atlanta, GA 30315For SaleMLS ID #7805618, Zinaida Vugdalic, EXP Realty, LLC.. FMLS GA
- $349,0003 bd2 ba1.2k sqft3109 Janice Cir, Chamblee, GA 30341For SaleMLS ID #7812289, Lilly Zhao, Virtual Properties Realty. Biz. FMLS GA
- $299,9003 bd2 ba1.6k sqft3253 McAfee Rd, Decatur, GA 30032For SaleMLS ID #7803301, Kail Goldfuss, OneSource Real Estate, LLC. FMLS GA
- $369,0004 bd3 ba1.7k sqft574 Glendale Rd, Scottdale, GA 30079ActiveMLS ID #10849476, Syed Firoz, Virtual Properties Realty.com. GAMLS
