Rarely does a home offer this combination of space, comfort, and self-sufficiency. Welcome to this exceptional 5-bedroom home with bonus space in the highly desirable Jennings Mill Corners community, where thoughtful upgrades and everyday luxury come together. Enjoy peace of mind with a Tesla solar panel system and battery backup, providing energy independence and uninterrupted power during outages. Additional upgrades include a whole-home soft water filtration system with battery backup and two 50-gallon water heaters to easily accommodate a busy household. Inside, the kitchen features granite countertops, stainless steel appliances, and ample space for gathering. The flexible floor plan includes a main-level bedroom ideal for guests, multigenerational living, or a home office. Upstairs are four additional bedrooms, including an oversized primary suite, plus bonus space suited for recreation, work, or hobbies. Outside, an oversized patio spans the full length of the home, offering plenty of room for entertaining, outdoor dining, and cookouts. A large hot tub with custom Pergo decking, which conveys with the property, completes the private backyard retreat. With five bedrooms, energy-efficient upgrades, generous living space, and impressive outdoor amenities, this move-in-ready home delivers a rare lifestyle opportunity. Schedule your private showing today and experience all this remarkable property has to offer.
Active
Price cut: $10K (9/16)
$415,000
430 Classic Rd, Athens, GA 30606
5beds
2,556sqft
Single Family Residence
Built in 2019
4,791 Square Feet Lot
$412,700 Zestimate®
$162/sqft
$15/mo HOA
What's special
Generous living spaceStainless steel appliancesPrivate backyard retreatImpressive outdoor amenitiesFlexible floor planAmple space for gatheringKitchen features granite countertops
- 112 days
- 164
- 16
Zillow last checked:
Listing updated:
Listed by:
Mark Spain 770-886-9000,
Mark Spain Real Estate,
Shai Ledgister 404-277-2082,
Mark Spain Real Estate
Source: GAMLS,MLS#: 10792079
Facts & features
Interior
Bedrooms & bathrooms
- Bedrooms: 5
- Bathrooms: 3
- Full bathrooms: 3
- Main level bathrooms: 1
- Main level bedrooms: 1
Rooms
- Room types: Bonus Room, Family Room, Laundry
Kitchen
- Features: Breakfast Area, Breakfast Bar, Pantry, Solid Surface Counters, Walk-in Pantry
Heating
- Central, Electric
Cooling
- Ceiling Fan(s), Central Air, Electric
Appliances
- Included: Dishwasher, Double Oven, Dryer, Electric Water Heater, Microwave, Washer
- Laundry: Upper Level
Features
- Double Vanity, High Ceilings, Split Bedroom Plan
- Flooring: Carpet, Hardwood, Vinyl
- Windows: Window Treatments
- Basement: None
- Attic: Pull Down Stairs
- Number of fireplaces: 1
- Fireplace features: Family Room, Living Room
- Common walls with other units/homes: No Common Walls
Interior area
- Total structure area: 2,556
- Total interior livable area: 2,556 sqft
- Finished area above ground: 2,556
- Finished area below ground: 0
Property
Parking
- Total spaces: 4
- Parking features: Attached, Garage, Garage Door Opener, Kitchen Level
- Has attached garage: Yes
Accessibility
- Accessibility features: Accessible Doors, Accessible Electrical and Environmental Controls, Accessible Full Bath, Accessible Hallway(s), Accessible Kitchen
Features
- Levels: Two
- Stories: 2
- Patio & porch: Patio
- Waterfront features: No Dock Or Boathouse
- Body of water: None
Lot
- Size: 4,791 Square Feet
- Features: Level
- Residential vegetation: Wooded
Details
- Parcel number: 073A6 B004
Construction
Type & style
- Home type: SingleFamily
- Architectural style: Traditional
- Property subtype: Single Family Residence
Materials
- Other
- Foundation: Slab
- Roof: Composition
Condition
- Resale
- New construction: No
- Year built: 2019
Details
- Warranty included: Yes
Utilities & green energy
- Sewer: Public Sewer
- Water: Public
- Utilities for property: Cable Available, Electricity Available, Phone Available, Sewer Available, Underground Utilities, Water Available
Green energy
- Energy efficient items: Appliances, Thermostat
Community & HOA
Community
- Features: None
- Security: Smoke Detector(s)
- Subdivision: Jennings Mill Corners
HOA
- Has HOA: Yes
- Services included: Maintenance Grounds, Reserve Fund
- HOA fee: $181 annually
Location
- Region: Athens
Financial & listing details
- Price per square foot: $162/sqft
- Tax assessed value: $373,724
- Annual tax amount: $4,087
- Date on market: 6/24/2026
- Cumulative days on market: 112 days
- Listing agreement: Exclusive Right To Sell
- Listing terms: 1031 Exchange,Cash,Conventional,FHA,VA Loan
- Electric utility on property: Yes
Estimated market value
$412,700
$392,000 - $433,000
$2,936/mo
Price history
| Date | Event | Price |
|---|---|---|
| 9/16/2026 | Price change | $415,000-2.4%$162/sqft |
Source:  GAMLS #10792079 Report a problem GAMLS #10792079 Report a problem | ||
| 9/8/2026 | Price change | $425,000-3.3%$166/sqft |
Source: GAMLS #10792079 Report a problem | ||
| 8/10/2026 | Price change | $439,500-2.3%$172/sqft |
Source: GAMLS #10792079 Report a problem | ||
| 6/24/2026 | Listed for sale | $449,900-5.3%$176/sqft |
Source: GAMLS #10792079 Report a problem | ||
| 10/9/2024 | Listing removed | $475,000$186/sqft |
Source:  FMLS GA #7409058 Report a problem FMLS GA #7409058 Report a problem | ||
| 8/22/2024 | Price change | $475,000-5%$186/sqft |
Source: GAMLS #10324678 Report a problem | ||
| 6/23/2024 | Listed for sale | $500,000+109.2%$196/sqft |
Source: GAMLS #10324678 Report a problem | ||
| 3/31/2020 | Listing removed | $239,000$94/sqft |
Source: Dr. Horton Realty of Georgia, Inc. #6663397 Report a problem | ||
| 2/5/2020 | Listed for sale | $239,000+0.4%$94/sqft |
Source: Dr. Horton Realty of Georgia, Inc. #6663397 Report a problem | ||
| 1/24/2020 | Sold | $238,000$93/sqft |
Source:  FMLS GA #6663397 Report a problem FMLS GA #6663397 Report a problem | ||
| 1/14/2020 | Pending sale | $238,000$93/sqft |
Source: Dr. Horton Realty of Georgia, Inc. #6663397 Report a problem | ||
| 1/8/2020 | Listed for sale | $238,000+2103.7%$93/sqft |
Source: Dr. Horton Realty of Georgia, Inc. #6663397 Report a problem | ||
| 6/15/2017 | Sold | $10,800$4/sqft |
Source:  Hive MLS #CM956951 Report a problem Hive MLS #CM956951 Report a problem | ||
Public tax history
| Year | Property taxes | Tax assessment |
|---|---|---|
| 2025 | $4,087 +1.7% | $149,490 +3.4% |
| 2024 | $4,018 +1.6% | $144,540 +1.4% |
| 2023 | $3,955 +13.9% | $142,529 +19.9% |
| 2022 | $3,473 +21% | $118,870 +21% |
| 2021 | $2,871 -11.7% | $98,226 +2.6% |
| 2020 | $3,251 +1111.4% | $95,751 +1111.4% |
| 2019 | $268 +83% | $7,904 +83% |
| 2018 | $147 | $4,320 +5.9% |
| 2017 | $147 +5.9% | $4,080 +13.3% |
| 2016 | $139 +13.3% | $3,600 |
| 2015 | $122 -0.1% | $3,600 -10% |
| 2014 | $122 | $4,000 |
| 2013 | -- | -- |
| 2012 | -- | -- |
| 2011 | -- | -- |
| 2010 | -- | -- |
| 2009 | -- | -- |
| 2008 | -- | -- |
Find assessor info on the county website
Monthly payment
Est. payment
Payment breakdown
Explore the cost of this home by adjusting the details. Changes won't be saved.Climate risks
Neighborhood: 30606
Nearby schools
Schools provided by the listing agent
- Elementary: Cleveland Road
- Middle: Burney Harris Lyons
- High: Clarke Central
Source: GAMLS. This data may not be complete. We recommend contacting the local school district to confirm school assignments for this home.
Similar homes
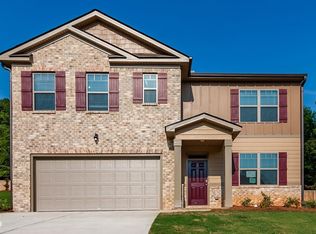
- $489,9004 bd4 ba2.5k sqft224 Westpark Dr, Athens, GA 30606Active
 GAMLS
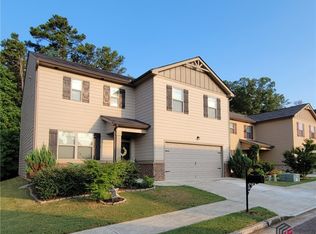
GAMLS - $430,0004 bd4 ba2.2k sqft204 Towns Walk Dr, Athens, GA 30606Active
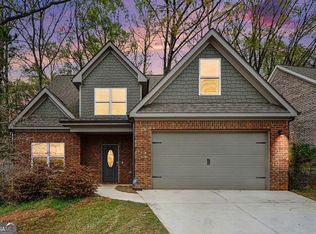 MLS ID #10724343, Mark L Mahaffey, Mark Mahaffey & Associates Real Est.. GAMLS

 - $340,0004 bd3 ba1.8k sqft280 Morning Dr, Athens, GA 30606Active
 MLS ID #10809701, Pablo Sanchez, Macks Group. GAMLS
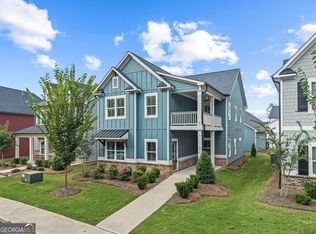
 - $485,0004 bd3 ba2.4k sqft210 Masters Way, Athens, GA 30607Active Under Contract
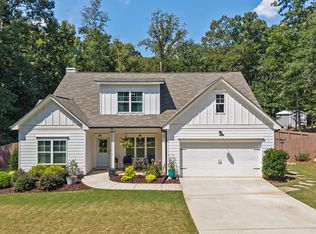 MLS ID #10847695, Eleshea Borders, Classic Team Realty. GAMLS
 - $418,0004 bd3 ba2.2k sqft198 White Cir, Winterville, GA 30683ActiveMLS ID #10845203, Jerrod H Morse, Keller Williams Greater Athens. GAMLS
- $449,9004 bd4 ba2.2k sqft2691 Eisenhower Ave, Bogart, GA 30622ActiveMLS ID #10842805, Mark Spain, Mark Spain Real Estate. GAMLS
- $399,9004 bd3 ba3.2k sqft165 Bar H Dr, Athens, GA 30605ActiveMLS ID #10784366, Mark Spain, Mark Spain Real Estate. GAMLS
- $395,0004 bd2 ba1.7k sqft905 Daisy Ln, Athens, GA 30605ActiveMLS ID #10819185, Nancy Hemmati, Chapman Hall Realtors. GAMLS
- $425,0004 bd3 ba2.6k sqft82 Lake Point Ct, Jefferson, GA 30549ActiveMLS ID #10795871, Stacy Sugarman, RE/MAX Center. GAMLS
- $434,7004 bd3 ba2.4k sqft615 Wellington Dr, Winder, GA 30680ActiveMLS ID #10868961, Charles B Rawls, RU4 Homes Group. GAMLS
- $402,5005 bd3 ba2.3k sqft125 Liberty Dr, Jefferson, GA 30549ActiveMLS ID #10846738, Morgan Walters, Your Home Sold Guaranteed Realty. GAMLS
- $365,0004 bd3 ba2.1k sqft120 Goldshore Way, Statham, GA 30666ActiveMLS ID #10798514, TEAM LYON, HomeSmart. GAMLS
- $425,0003 bd2 ba1.7k sqft163 Tuxedo Dr, Commerce, GA 30530ActiveMLS ID #10870987, Cloie Dunn, RE/MAX Classic. GAMLS
- $457,0005 bd3 ba2.2k sqft733 River Mist Cir, Jefferson, GA 30549ActiveMLS ID #10823527, Bell Real Estate Group, Keller Williams Realty Atl. Partners. GAMLS
- $437,5004 bd3 ba2.7k sqft200 Richmond Dr, Statham, GA 30666ActiveMLS ID #10833464, Nedra Hayes, Kinley Realty Co.. GAMLS
- $475,0004 bd3 ba2.2k sqft1433 Palmer Dr, Monroe, GA 30656ActiveMLS ID #10868146, Denise Goff, RE/MAX Center. GAMLS
- $409,9004 bd3 ba2.2k sqft330 White Birch Ln, Jefferson, GA 30549ActiveMLS ID #10809636, Dori K Mueller Glawson, RE/MAX Center. GAMLS
- $425,0005 bd3 ba2.8k sqft1102 Bald Eagle Trce, Hoschton, GA 30548ActiveMLS ID #10835955, Shelley Woody, Keller Williams Realty First Atlanta. GAMLS
- $367,9004 bd3 ba2.1k sqft1554 Montana Ct, Winder, GA 30680ActiveMLS ID #10753639, Alejandro Parra, Unlock Realty Group. GAMLS
- $465,0004 bd2 ba2.3k sqft225 Manor Mill Way, Commerce, GA 30529ActiveMLS ID #10840468, Charles E Smith, Green Leaf Realty Firm. GAMLS
