Skip main navigation
Sold for $2,000,000
  • Listed by: Keller Williams R. E. Services • Marcellina DeSousa • Contact: 626-524-6363
    Bought with: COMPASS
    $2,000,000

    430 Devonwood Rd, Altadena, CA 91001

    4beds
    2,821sqft
    Single Family Residence
    Built in 1959
    0.4 Acres Lot
    $1,999,800 Zestimate®
    $709/sqft
    $7,840 Estimated rent

    Home value

    $1,999,800

    $1.82M - $2.20M

    $7,840/mo

    Zestimate® history
    Loading
    Loading...

    Owner options

    List your home for rent

    $7,840/mo

    Rent Zestimate®

    Find your next renter with Zillow Rental Manager. Plus, with online applications, you can quickly screen prospective tenants – for free.

    Learn more

    $7,840/mo

    Rent Zestimate®

    Refinance and save

    $12,885/mo

    Est. payment

    Refinancing to a lower rate could help reduce your monthly payments and save thousands over the life of the loan.

    See today's rates

    $12,885/mo

    Est. payment

    Explore your selling options

    Work with a Zillow partner agent

    Leverage their expertise and Zillow's premium Showcase listings to get your home seen by more buyers.

    Get started

    List with your own agent

    Get your home in front of millions of buyers by listing it on Zillow.

    Learn how to do it

    Sell it yourself

    Take full control of how buyers see your home on Zillow by listing For Sale by Owner (FSBO).

    List your home

    What's special

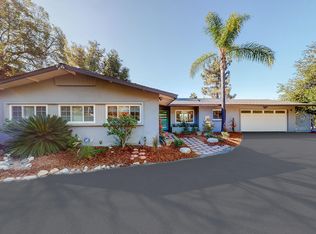
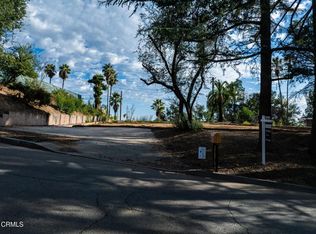
    This mid-century estate expresses reverence to both architectural design and nature. Built on a mostly flat 17,750 square foot lot, the 2821 square foot residence offers four bedrooms and five baths across two thoughtfully designed floors that perfectly capture the modern California lifestyle. An easy indoor-outdoor connection defines the main level. A stacked-stone peninsula fireplace anchors the living and dining rooms, while just beyond, a genteel screened porch with polished beadboard ceiling offers space for full-scale dining overlooking the pool. The kitchen features striking emerald floors that mirror the lush landscaping, a bright skylight, stone counters and premium double ovens. Upstairs, a dramatic vaulted great room draws in light from three sides and opens onto an expansive upper terrace. The primary suite sits just off this space, featuring sliding glass doors that lead to the same wrapping terrace for sweeping pool, city and sunset views. The ensuite bath serves as a private sanctuary, complete with a corner soaking tub beneath a bank of windows. The resort-style backyard centers on a pool, lounging deck, mature trees, and a custom Japanese-inspired outdoor shower. Offering incredible versatility, the finished two-car garage features custom carriage doors and skylights, primed for a future ADU or creative studio conversion. Fully owned solar and a Tesla EV charger round out the home’s forward-thinking features. A true legacy estate in a resurging pocket of Altadena, this home offers unmatched character and long-term value.

    Zillow last checked:

    Listing updated:

    Listed by:

    Marcellina DeSousa DRE #01866353 626-524-6363,

    Keller Williams R. E. Services,

    Michael DeSousa DRE #02063662 818-432-3200,

    Keller Williams R. E. Services

    Bought with:

    Jamie Bridgers, DRE #02097470

    COMPASS

    Source: CRMLS,MLS#: GD26145934MLS LogoOriginating MLS: California Regional MLS

    Facts & features

    Interior

    Bedrooms & bathrooms
    • Bedrooms: 4
    • Bathrooms: 5
    • Full bathrooms: 2
    • 3/4 bathrooms: 1
    • 1/2 bathrooms: 2
    • Main level bathrooms: 4
    • Main level bedrooms: 3
    Rooms
    • Room types: Bonus Room, Bedroom, Family Room, Great Room, Kitchen, Laundry, Living Room, Primary Bathroom, Primary Bedroom, Office, Other
    Primary bedroom
    • Features: Primary Suite
    Primary bedroom
    • Features: Main Level Primary
    Primary bedroom
    • Features: Multiple Primary Suites
    Bedroom
    • Features: Bedroom on Main Level
    Bathroom
    • Features: Bathtub, Closet, Dual Sinks, Full Bath on Main Level, Jetted Tub, Low Flow Plumbing Fixtures, Linen Closet, Stone Counters, Soaking Tub, Separate Shower
    Kitchen
    • Features: Stone Counters
    Heating
    • Central, Forced Air, Fireplace(s)
    Cooling
    • Central Air, Electric
    Appliances
    • Included: Double Oven, Dishwasher, Gas Cooktop, Gas Water Heater, Water Heater, Water Purifier
    • Laundry: Gas Dryer Hookup, Laundry Room
    Features
    • Beamed Ceilings, Balcony, Ceiling Fan(s), High Ceilings, Living Room Deck Attached, Open Floorplan, Stone Counters, Recessed Lighting, Bedroom on Main Level, Main Level Primary, Multiple Primary Suites, Primary Suite, Walk-In Closet(s)
    • Flooring: Tile, Vinyl, Wood
    • Doors: French Doors, Sliding Doors
    • Windows: Double Pane Windows, Skylight(s)
    • Has fireplace: Yes
    • Fireplace features: Dining Room, Family Room, Gas, Multi-Sided, Raised Hearth, See Through
    • Common walls with other units/homes: No Common Walls
    Interior area
    • Total interior livable area: 2,821 sqft

    Property

    Parking
    • Total spaces: 6
    • Parking features: Concrete, Door-Multi, Driveway, Electric Vehicle Charging Station(s), Garage, Paved, Private
    • Garage spaces: 2
    • Uncovered spaces: 4
    Accessibility
    • Accessibility features: Safe Emergency Egress from Home
    Features
    • Levels: Two
    • Stories: 2
    • Entry location: Front of house
    • Patio & porch: Rear Porch, Covered, Deck, Enclosed, Porch, Rooftop, Screened, Wrap Around
    • Exterior features: Awning(s), Dock, Rain Gutters
    • Has private pool: Yes
    • Pool features: Filtered, In Ground, Private
    • Spa features: None
    • Fencing: Masonry,Stone,Wood
    • Has view: Yes
    • View description: City Lights, Hills, Mountain(s), Panoramic, Pool, Trees/Woods
    Lot
    • Size: 0.4 Acres
    • Features: Back Yard, Lawn, Landscaped, Sprinkler System, Yard
    Details
    • Parcel number: 5843002006
    • Zoning: LCR110
    • Special conditions: Standard

    Construction

    Type & style
    • Home type: SingleFamily
    • Architectural style: Mid-Century Modern
    • Property subtype: Single Family Residence
    Materials
    • Blown-In Insulation, Stucco
    • Roof: Asphalt
    Condition
    • Turnkey
    • New construction: No
    • Year built: 1959

    Utilities & green energy

    • Electric: 220 Volts Other, Electricity - On Property, Photovoltaics on Grid, Photovoltaics Seller Owned, See Remarks, Standard, 220 Volts
    • Sewer: Public Sewer
    • Water: Public
    • Utilities for property: Electricity Connected, Natural Gas Connected, Sewer Connected, Water Connected
    Green energy
    • Energy efficient items: Insulation, Roof, Thermostat, Windows
    • Energy generation: Solar

    Community & HOA

    Community
    • Features: Foothills, Hiking
    Location
    • Region: Altadena

    Financial & listing details

    • Price per square foot: $709/sqft
    • Tax assessed value: $1,002,155
    • Date on market: 7/7/2026
    • Cumulative days on market: 17 days
    • Listing terms: Cash,Cash to Existing Loan
    • Road surface type: Paved

    Price history

    DateEventPrice
    8/19/2026Sold$2,000,000+8.1%$709/sqft
    Source: CRMLS #GD26145934 Report a problem
    8/6/2026Pending sale$1,850,000$656/sqft
    Source: CRMLS #GD26145934 Report a problem
    7/28/2026Contingent$1,850,000$656/sqft
    Source: CRMLS #GD26145934 Report a problem
    7/8/2026Listed for sale$1,850,000+76.2%$656/sqft
    Source: CRMLS #GD26145934 Report a problem
    9/4/2014Sold$1,050,000+26.7%$372/sqft
    Source: Public Record Report a problem
    8/9/2014Pending sale$828,800$294/sqft
    Source: Coldwell Banker Residential Brokerage - San Marino #214027030 Report a problem
    7/16/2014Listed for sale$828,800$294/sqft
    Source: Coldwell Banker Residential Brokerage - San Marino #214027030 Report a problem

    Public tax history

    YearProperty taxesTax assessment
    2026-- $1,002,155 +2%
    2025$11,825 -18.9%$982,506 -20.6%
    2024$14,583 +1.5%$1,237,190 +2%
    2023$14,362 +3.6%$1,212,932 +2%
    2022$13,867 +5.3%$1,189,150 +2%
    2021$13,167 +4.2%$1,165,835 +1%
    2020$12,641 $1,153,882 +2%
    2019$12,641 -1.7%$1,131,258 +2%
    2018$12,860 $1,109,077 +2%
    2017$12,860 +1%$1,087,332 +2%
    2016$12,734 +2.1%$1,066,012 +1.5%
    2015$12,467 +241.3%$1,050,000 +269.3%
    2014$3,653 $284,296 +2.5%
    2012-- $277,463 +2%
    2011-- $272,023 +0.8%
    2010-- $269,991 -0.2%
    2009-- $270,633 +2%
    2008-- $265,328 +2%
    2007-- $260,127 +2%
    2006-- $255,027
    2005-- $255,027 +4%
    2004-- $245,125 +1.9%
    2003-- $240,633 +2%
    2002-- $235,916 +4%
    2000-- $226,756
    Find assessor info on the county website

    Neighborhood: 91001

    Nearby schools

    GreatSchools rating
    Get a cash offer in 3 minutes
    Find out how much your home could sell for in as little as 3 minutes with a no-obligation cash offer.
    Estimated market value
    $1,999,800
    Get a cash offer in 3 minutes
    Find out how much your home could sell for in as little as 3 minutes with a no-obligation cash offer.
    Estimated market value
    $1,999,800