Just Listed in LaFayette, GA! Welcome to 430 Kemp Road!
This beautiful, custom-built home sits on an amazing 14+- acre piece of property with a gorgeous 2+ acre pond!
3 BD, 2.5 BA, with 2700+ SQ FT of living space!
Easy maintenance brick exterior and metal roof. Large formal dining room, formal living room plus a comfortable den with a wood burning fireplace. The home features a large kitchen with an abundance of cabinet space. The spacious master suite also provides a separate sitting area and walk-in closet.
This truly is a gorgeous setting and is perfect for someone looking for open pasture, woods, privacy, and a private pond for fishing, kayaking, and summer fun!
Call today for more info on this beautiful home-place!
For sale
Price cut: $20K (6/17)
$519,900
430 Kemp Rd, La Fayette, GA 30728
3beds
2,719sqft
Single Family Residence
Built in 1998
14.33 Acres Lot
$509,000 Zestimate®
$191/sqft
$-- HOA
What's special
Open pastureMetal roofLarge formal dining roomWalk-in closetEasy maintenance brick exteriorSpacious master suite
- 136 days |
- 890 |
- 70 |
Zillow last checked:
Listing updated:
Listed by:
Tanner Heyer 423-315-3721,
Better Homes and Gardens Real Estate Jackson Realty
Source: Greater Chattanooga Realtors,MLS#: 1529478
Loading...
Facts & features
Interior
Bedrooms & bathrooms
- Bedrooms: 3
- Bathrooms: 3
- Full bathrooms: 2
- 1/2 bathrooms: 1
Primary bedroom
- Level: First
Bedroom
- Level: First
Bedroom
- Level: First
Primary bathroom
- Level: First
Bathroom
- Level: First
Other
- Level: First
Den
- Level: First
Dining room
- Level: First
Kitchen
- Level: First
Laundry
- Level: First
Living room
- Level: First
Other
- Description: Sitting area in Master Bedroom
- Level: First
Heating
- Central, Propane
Cooling
- Central Air
Appliances
- Included: Dishwasher, Electric Range, Electric Water Heater, Microwave, Refrigerator
- Laundry: Laundry Room
Features
- Walk-In Closet(s), Tub/shower Combo, Separate Dining Room, Split Bedrooms
- Flooring: Hardwood
- Windows: Aluminum Frames, Double Pane Windows
- Has basement: No
- Has fireplace: Yes
- Fireplace features: Den, Wood Burning
Interior area
- Total structure area: 2,719
- Total interior livable area: 2,719 sqft
- Finished area above ground: 2,719
Property
Parking
- Total spaces: 2
- Parking features: Driveway, Garage, Garage Door Opener, Garage Faces Front
- Attached garage spaces: 2
Features
- Stories: 1
- Patio & porch: Front Porch, Porch - Screened
- Exterior features: Rain Gutters
- Pool features: None
- Spa features: None
- Fencing: None
- Has view: Yes
Lot
- Size: 14.33 Acres
- Dimensions: 14.33 acres
- Features: Front Yard, Pasture, Pond on Lot
Details
- Additional structures: None
- Parcel number: 0498 002b
- Other equipment: None
Construction
Type & style
- Home type: SingleFamily
- Architectural style: Ranch
- Property subtype: Single Family Residence
Materials
- Brick Veneer
- Foundation: Block
- Roof: Metal
Condition
- New construction: No
- Year built: 1998
Utilities & green energy
- Sewer: Septic Tank
- Water: Public
- Utilities for property: Electricity Connected, Natural Gas Not Available, Propane, Sewer Not Available, Water Connected
Community & HOA
Community
- Features: None
- Security: Security System
- Subdivision: None
HOA
- Has HOA: No
Location
- Region: La Fayette
Financial & listing details
- Price per square foot: $191/sqft
- Tax assessed value: $439,575
- Annual tax amount: $3,339
- Date on market: 3/1/2026
- Listing terms: Cash,Conventional
- Road surface type: Gravel
Estimated market value
$509,000
$484,000 - $534,000
$2,626/mo
Price history
| Date | Event | Price |
|---|---|---|
| 6/17/2026 | Price change | $519,900-3.7%$191/sqft |
Source: Greater Chattanooga Realtors #1529478 Report a problem | ||
| 5/11/2026 | Price change | $539,900-6.9%$199/sqft |
Source: Greater Chattanooga Realtors #1529478 Report a problem | ||
| 4/17/2026 | Price change | $579,900-1.5%$213/sqft |
Source: Greater Chattanooga Realtors #1529478 Report a problem | ||
| 3/1/2026 | Listed for sale | $589,000+1734%$217/sqft |
Source: Greater Chattanooga Realtors #1529478 Report a problem | ||
| 8/4/2008 | Sold | $32,116$12/sqft |
Source: Public Record Report a problem | ||
Public tax history
| Year | Property taxes | Tax assessment |
|---|---|---|
| 2025 | $2,858 -2.2% | $175,830 +6.9% |
| 2024 | $2,924 +9.1% | $164,423 +10% |
| 2023 | $2,679 +24% | $149,412 +25.7% |
| 2022 | $2,161 +9.5% | $118,821 +16.3% |
| 2021 | $1,973 +24% | $102,189 +21.3% |
| 2020 | $1,591 -1.2% | $84,220 |
| 2019 | $1,611 -15.5% | $84,220 |
| 2018 | $1,906 0% | $84,220 |
| 2017 | $1,906 | $84,220 +8.5% |
| 2016 | $1,906 +66% | $77,602 -4.3% |
| 2015 | $1,148 -2.9% | $81,096 |
| 2014 | $1,182 | $81,096 |
| 2013 | $1,182 | $81,096 |
| 2012 | -- | -- |
| 2011 | -- | -- |
| 2010 | -- | -- |
| 2009 | -- | -- |
Find assessor info on the county website
Monthly payment
Est. payment
Payment breakdown
Explore the cost of this home by adjusting the details. Changes won't be saved.Climate risks
Neighborhood: 30728
Nearby schools
GreatSchools rating
- 6/10Naomi Elementary SchoolGrades: PK-5Distance: 1.6 mi
- 5/10Lafayette Middle SchoolGrades: 6-8Distance: 3 mi
- 6/10Lafayette High SchoolGrades: 9-12Distance: 2.2 mi
Schools provided by the listing agent
- Elementary: Naomi Elementary
- Middle: LaFayette Middle
- High: LaFayette High
Source: Greater Chattanooga Realtors. This data may not be complete. We recommend contacting the local school district to confirm school assignments for this home.
- $104,216-- bd1 ba1.9k sqft496 Kemp Rd, La Fayette, GA 30728Off Market
- $36,625-- bd-- ba-- sqft430 Kemp Rd, La fayette, GA 30728Off Market
- $28,589-- bd-- ba-- sqft430 Kemp Rd, LA FAYETTE, GA 30728Off Market
- $177,700-- bd2 ba1.1k sqft332 Kemp Rd, La Fayette, GA 30728Off Market
- $492,2005 bd3 ba2k sqft490 Kemp Rd, La Fayette, GA 30728Off Market
- $191,400-- bd-- ba1.3k sqft296 Kemp Rd, La Fayette, GA 30728Off Market
- $43,61913.1 Acres296 Kemp Rd, La fayette, GA 30728Off Market
- $185,5703 bd2 ba1.1k sqft568 Highway 151, La Fayette, GA 30728Off Market
A local agent can set up tours, give advice and negotiate with sellers.
A local lender can help you make sure your offer is ready when you are.
Similar homes
- $474,9005 bd4 ba3.2k sqft1417 N Main St, La Fayette, GA 30728For Sale
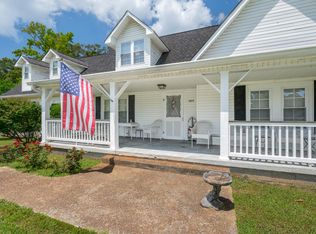 MLS ID #1538075, Jason Maples. Greater Chattanooga Realtors
 - $514,9003 bd2 ba1.7k sqft2879 E Broomtown Rd, La Fayette, GA 30728For Sale
 MLS ID #1536853, Lori Montieth. Greater Chattanooga Realtors
 - $289,9003 bd2 ba1.3k sqft614 Bradley Ave, La Fayette, GA 30728For Sale
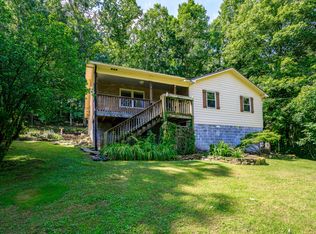 MLS ID #1525889, Joanna Jackson. Greater Chattanooga Realtors
 - $280,0004 bd3 ba1.8k sqft765 Greenbush Rd, La Fayette, GA 30728For Sale
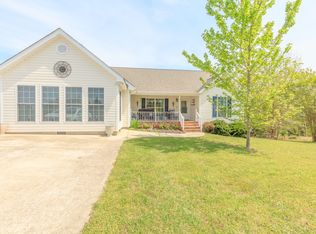 MLS ID #1531819, Teresa G Hogg. Greater Chattanooga Realtors
 - $299,9004 bd2 ba1.5k sqft1041 Round Pond Rd, La Fayette, GA 30728For SaleMLS ID #1537843, Joanna Jackson. Greater Chattanooga Realtors
- $299,9003 bd4 ba1.8k sqft301 Woodland Dr, La Fayette, GA 30728For SaleMLS ID #1533323, Emily Berryman. Greater Chattanooga Realtors
- $499,0003 bd3 ba2.4k sqft443 Tatum Gulf Rd, Menlo, GA 30731For SaleMLS ID #1521231, Todd Henon. Greater Chattanooga Realtors
- $465,0003 bd2 ba1.6k sqft3322 Post Oak Rd, Ringgold, GA 30736For SaleMLS ID #1534723, Michael S Maret. Greater Chattanooga Realtors
- $565,0002 bd4 ba1.5k sqft932 Johnson Rd, Chickamauga, GA 30707For SaleMLS ID #1538509, Adam Joyce. Greater Chattanooga Realtors
- $490,0004 bd3 ba2.5k sqft37 Azalea Dr, Ringgold, GA 30736For SaleMLS ID #1532366, Barry Hamilton. Greater Chattanooga Realtors
- $550,0005 bd4 ba3.5k sqft1151 Baker And Hearn Cir, Chickamauga, GA 30707For SaleMLS ID #1528384, Johnny Petty. Greater Chattanooga Realtors
- $590,0003 bd2 ba1.7k sqft15590 Alabama Hwy, Rock Spring, GA 30739For SaleMLS ID #1528767, Jordan Dupree. Greater Chattanooga Realtors
- $297,0004 bd2 ba2.2k sqft72 Gregory Ln, La Fayette, GA 30728For SaleMLS ID #1536040, Shawyn Allen. Greater Chattanooga Realtors
- $465,0003 bd2 ba1.9k sqft204 Dodd Rd, Ringgold, GA 30736For SaleMLS ID #1531756, Paige Batten. Greater Chattanooga Realtors
- $499,0003 bd2 ba2.1k sqft204 Old County Rd, Ringgold, GA 30736For SaleMLS ID #1519285, Deane M Clayton. Greater Chattanooga Realtors
- $595,0003 bd3 ba3.5k sqft1578 Old Ringgold Rd, Rocky Face, GA 30740For SaleMLS ID #1529198, Asher Black. Greater Chattanooga Realtors
- $299,0003 bd3 ba2.3k sqft89 Chapman Dr, Flintstone, GA 30725For SaleMLS ID #1538481, Melody C Broome. Greater Chattanooga Realtors
- $499,0004 bd3 ba3.3k sqft503 Loveman Ln, Dalton, GA 30720For SaleMLS ID #1535063, Adrienne Gremore. Greater Chattanooga Realtors
- $484,5003 bd3 ba2.7k sqft5000 Dellwood Dr, Rossville, GA 30741For SaleMLS ID #1538106, Christi Oliver. Greater Chattanooga Realtors
- $579,9004 bd4 ba3.2k sqft70 Cottage Ln, Chickamauga, GA 30707For SaleMLS ID #1534669, Jason Myers. Greater Chattanooga Realtors
