Welcome to 430 Longstone Rd in the desirable Knoll at Fairvue community. This spacious 3-bedroom, 2.5-bath townhome offers an open-concept layout with a huge great room, granite kitchen, bonus room, and one of its most unique features—two primary suites.
The oversized owner's suite features double vanities, a walk-in shower, and generous closet space, while thoughtful upgrades throughout make this home move-in ready.
Enjoy maintenance-free living with HOA-covered lawn care, plus access to a community fire pit and gathering space. Located just minutes from Old Hickory Lake, Fairvue Plantation Golf Course, shopping, dining, and entertainment, this home offers the perfect combination of convenience, flexibility, and value.
Under contract - not showing
Price cut: $31K (9/10)
$300,000
430 Longstone Rd, Gallatin, TN 37066
3beds
2,033sqft
Townhouse, Residential, Condominium
Built in 2021
2,613 Square Feet Lot
$-- Zestimate®
$148/sqft
$225/mo HOA
What's special
Huge great roomOpen-concept layoutBonus roomTwo primary suitesGranite kitchenGenerous closet spaceDouble vanities
- 143 days
- 724
- 38
Zillow last checked:
Listing updated:
Listed by:
Aaron Joyce 615-579-0054,
Compass Tennessee, LLC 615-475-5616
Source: RealTracs MLS as distributed by MLS GRID,MLS#: 3228318
Facts & features
Interior
Bedrooms & bathrooms
- Bedrooms: 3
- Bathrooms: 3
- Full bathrooms: 2
- 1/2 bathrooms: 1
Bedroom 1
- Features: Suite
- Level: Suite
- Area: 225 Square Feet
- Dimensions: 15x15
Bedroom 2
- Features: Extra Large Closet
- Level: Extra Large Closet
- Area: 132 Square Feet
- Dimensions: 11x12
Bedroom 3
- Features: Extra Large Closet
- Level: Extra Large Closet
- Area: 132 Square Feet
- Dimensions: 11x12
Primary bathroom
- Features: Double Vanity
- Level: Double Vanity
Kitchen
- Features: Eat-in Kitchen
- Level: Eat-in Kitchen
- Area: 143 Square Feet
- Dimensions: 11x13
Living room
- Features: Great Room
- Level: Great Room
- Area: 510 Square Feet
- Dimensions: 17x30
Recreation room
- Features: Second Floor
- Level: Second Floor
- Area: 143 Square Feet
- Dimensions: 11x13
Heating
- Central, Electric
Cooling
- Central Air, Electric
Appliances
- Included: Electric Oven, Electric Range, Dishwasher, Disposal, ENERGY STAR Qualified Appliances, Microwave, Refrigerator
Features
- Air Filter, Ceiling Fan(s), Pantry, Walk-In Closet(s)
- Flooring: Carpet, Wood, Tile
- Basement: None
- Common walls with other units/homes: End Unit
Interior area
- Total structure area: 2,033
- Total interior livable area: 2,033 sqft
- Finished area above ground: 2,033
Property
Parking
- Total spaces: 3
- Parking features: Garage Door Opener, Garage Faces Rear, Alley Access
- Attached garage spaces: 1
- Uncovered spaces: 2
Accessibility
- Accessibility features: Accessible Doors, Accessible Entrance, Accessible Hallway(s)
Features
- Levels: Two
- Stories: 2
Lot
- Size: 2,613 Square Feet
- Features: Level
- Topography: Level
Details
- Parcel number: 136K G 02800 000
- Special conditions: Standard
- Other equipment: Air Purifier
Construction
Type & style
- Home type: Townhouse
- Architectural style: Contemporary
- Property subtype: Townhouse, Residential, Condominium
- Attached to another structure: Yes
Materials
- Brick, Hardboard Siding
- Roof: Shingle
Condition
- New construction: No
- Year built: 2021
Utilities & green energy
- Sewer: Public Sewer
- Water: Public
- Utilities for property: Electricity Available, Water Available, Underground Utilities
Green energy
- Green verification: ENERGY STAR Certified Homes
- Energy efficient items: Water Heater, Windows, Thermostat
Community & HOA
Community
- Security: Smoke Detector(s)
- Subdivision: Knoll At Fairvue
HOA
- Has HOA: Yes
- Amenities included: Underground Utilities
- Services included: Maintenance Structure, Maintenance Grounds, Insurance, Pest Control
- HOA fee: $225 monthly
Location
- Region: Gallatin
Financial & listing details
- Price per square foot: $148/sqft
- Tax assessed value: $396,800
- Annual tax amount: $1,935
- Date on market: 6/5/2026
- Electric utility on property: Yes
Estimated market value
Not available
Estimated sales range
Not available
Not available
Price history
| Date | Event | Price |
|---|---|---|
| 10/13/2026 | Pending sale | $300,000$148/sqft |
Source:  RealTracs MLS as distributed by MLS GRID #3228318 Report a problem RealTracs MLS as distributed by MLS GRID #3228318 Report a problem | ||
| 10/10/2026 | Contingent | $300,000$148/sqft |
Source: RealTracs MLS as distributed by MLS GRID #3228318 Report a problem | ||
| 9/10/2026 | Price change | $300,000-9.4%$148/sqft |
Source: RealTracs MLS as distributed by MLS GRID #3228318 Report a problem | ||
| 8/27/2026 | Price change | $331,000-5.4%$163/sqft |
Source: RealTracs MLS as distributed by MLS GRID #3228318 Report a problem | ||
| 7/8/2026 | Listed for sale | $350,000+9.7%$172/sqft |
Source: RealTracs MLS as distributed by MLS GRID #3228318 Report a problem | ||
| 4/14/2026 | Listing removed | $2,400$1/sqft |
Source: Zillow Rentals Report a problem | ||
| 4/2/2026 | Listed for rent | $2,400+4.3%$1/sqft |
Source: Zillow Rentals Report a problem | ||
| 12/18/2023 | Listing removed | -- |
Source: Zillow Rentals Report a problem | ||
| 12/6/2023 | Listed for rent | $2,300$1/sqft |
Source: Zillow Rentals Report a problem | ||
| 9/20/2023 | Listing removed | -- |
Source: Zillow Rentals Report a problem | ||
| 9/15/2023 | Price change | $2,300+4.5%$1/sqft |
Source: Zillow Rentals Report a problem | ||
| 8/31/2023 | Price change | $2,200-8.3%$1/sqft |
Source: Zillow Rentals Report a problem | ||
| 7/31/2023 | Listed for rent | $2,400$1/sqft |
Source: Zillow Rentals Report a problem | ||
| 5/1/2023 | Listing removed | -- |
Source: Zillow Rentals Report a problem | ||
| 4/10/2023 | Listed for rent | $2,400$1/sqft |
Source: Zillow Rentals Report a problem | ||
| 9/30/2021 | Sold | $319,145$157/sqft |
Source: Public Record Report a problem | ||
Public tax history
| Year | Property taxes | Tax assessment |
|---|---|---|
| 2025 | $1,935 | $99,200 |
| 2024 | $1,935 -6% | $99,200 +47.1% |
| 2023 | $2,058 -0.3% | $67,425 -75% |
| 2022 | $2,064 +341.9% | $269,700 +226.5% |
| 2021 | $467 | $82,600 |
| 2020 | $467 | $82,600 |
Find assessor info on the county website
Monthly payment
Est. payment
Payment breakdown
Explore the cost of this home by adjusting the details. Changes won't be saved.Climate risks
Neighborhood: 37066
Nearby schools
Schools provided by the listing agent
- Elementary: Howard Elementary
- Middle: Rucker Stewart Middle
- High: Gallatin Senior High School
Source: RealTracs MLS as distributed by MLS GRID. This data may not be complete. We recommend contacting the local school district to confirm school assignments for this home.

Similar homes
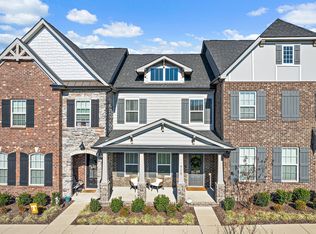
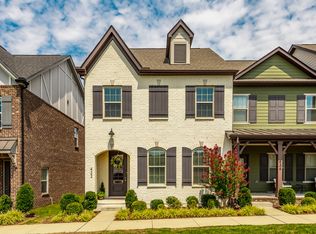
- $335,0003 bd3 ba1.9k sqft241 Claremont Ct, Gallatin, TN 37066For Sale

 MLS ID #3544808, Brandy Kelhi / (615)972-9400. RealTracs MLS as distributed by MLS GRID
 - $305,0003 bd3 ba1.5k sqft3050 Duvall Dr, Gallatin, TN 37066For Sale
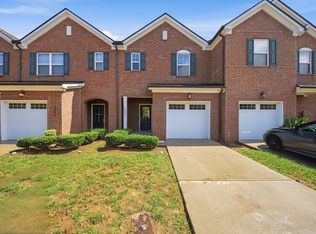 MLS ID #3545453, Mandez Carter. RealTracs MLS as distributed by MLS GRID
 - $299,9003 bd3 ba1.4k sqft214 Mansfield Dr, Gallatin, TN 37066For Sale
 MLS ID #3139791, Lori (Briana) Morgan. RealTracs MLS as distributed by MLS GRID
 - $339,9003 bd3 ba1.7k sqft1409 Vanner Ct, Gallatin, TN 37066For Sale
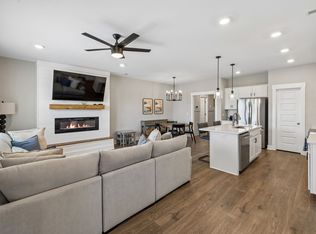 MLS ID #3239773, Samantha Aaron Barber. RealTracs MLS as distributed by MLS GRID
 - $290,0003 bd3 ba1.5k sqft1043 Clendening Dr, Gallatin, TN 37066For SaleMLS ID #3304242, Steven Asadoorian. RealTracs MLS as distributed by MLS GRID
- $299,9002 bd3 ba1.2k sqft226 Mansfield Dr, Gallatin, TN 37066For SaleMLS ID #3599256, Debbie Morris. RealTracs MLS as distributed by MLS GRID
- $305,0003 bd3 ba1.5k sqft563 Becks Pl, Gallatin, TN 37066For SaleMLS ID #3147767, Tracey Stephens. RealTracs MLS as distributed by MLS GRID
- $324,9003 bd3 ba1.6k sqft2006 Sperling Dr, Gallatin, TN 37066For SaleMLS ID #3314848, James (Jay) Dugan. RealTracs MLS as distributed by MLS GRID
- $299,9003 bd3 ba1.5k sqft316 Tompkins Ln, Gallatin, TN 37066For SaleMLS ID #3306719, Stephen Durski. RealTracs MLS as distributed by MLS GRID
- $364,9003 bd3 ba1.9k sqft1319 Halter Park Dr, Gallatin, TN 37066For SaleMLS ID #3224694, Elizabeth Foutch. RealTracs MLS as distributed by MLS GRID
- $334,1653 bd3 ba1.7k sqft705 Shreve Dr Lot 38, Gallatin, TN 37066New ConstructionRealTracs MLS as distributed by MLS GRID
- $340,0003 bd3 ba1.7k sqft228 Pryor Dr, Gallatin, TN 37066For SaleMLS ID #3531025, Savanah Brewster. RealTracs MLS as distributed by MLS GRID
- $309,9903 bd3 ba1.8k sqft421 Kingsbury Dr Lot 29, Gallatin, TN 37066New ConstructionRealTracs MLS as distributed by MLS GRID
- $297,5003 bd3 ba1.5k sqft163 Primrose Ln, Gallatin, TN 37066For SaleMLS ID #3230193, Martie Burnett. RealTracs MLS as distributed by MLS GRID
- $350,0003 bd3 ba1.9k sqft313 Cheval Dr, Gallatin, TN 37066For SaleMLS ID #3603914, Tracy Wiggins. RealTracs MLS as distributed by MLS GRID
- $309,9903 bd3 ba1.7k sqft556 Tompkins Ln Lot 177D, Gallatin, TN 37066New ConstructionMLS ID #3611383, Andrew Hutcherson. RealTracs MLS as distributed by MLS GRID
- $359,9003 bd3 ba1.9k sqft416 Deveron Dr, Gallatin, TN 37066For SaleMLS ID #3530098, Jesse Bushnell. RealTracs MLS as distributed by MLS GRID
- $365,0003 bd3 ba1.8k sqft231 Grandstand Blvd, Gallatin, TN 37066For SaleMLS ID #3216938, MacKenzie Strawn Hyde. RealTracs MLS as distributed by MLS GRID
- $359,9003 bd3 ba1.8k sqft1420 Carderock Springs Dr, Gallatin, TN 37066For SaleMLS ID #3303946, Elyssia Sharrow. RealTracs MLS as distributed by MLS GRID
- $314,9003 bd3 ba1.5k sqft1177 Riverbrook Dr, Gallatin, TN 37066For SaleMLS ID #3243936, Amanda (Danielle) Sloan. RealTracs MLS as distributed by MLS GRID
