An absolutely delightful home in Mount Joy full of love and care! This property is meticulous in every sense of the word from the time you pull in the driveway it continues as you walk through each room noting the upgrades and built-ins through out. Complete with a huge living room with hardwood floors plus a formal dining room with a breakfast bar connecting it to the beautiful kitchen. All the appliances are included, you'll love the six burner gas stove and the granite countertops with tile backsplash, not to mention the pantry with pull out drawers, crown molding and kitchen island. The recently added family room is truly amazing with the unique built-ins, cathedral ceiling, fireplace, windows galore, dry bar with wine rack, and plenty of space for the family and friend gatherings. Upstairs are three generous size bedrooms and two full baths, you have to walk through to appreciate the added features that compliment each room. The lower level has a Rec room allowing you to enjoy another fireplace, LVP flooring, cabinets, another bedroom ,or its current use as an exercise room, and the laundry/mechanical room again with lots of built in cabinets for storage. Outside is the fenced yard, a large shed with electric, currently being used as a workshop plus an additional area for storing lawn equipment. The yard has a fire pit and a prep table for grilling/smoking your favorites all situated on a desirable lot with in walking distance to the towns amenities. A must see, from the homes layout and functionality to its convenience and pleasantness. Schedule your tour today.
Sold for $430,000
$430,000
430 Orchard Rd, Mount Joy, PA 17552
3beds
2,640sqft
Single Family Residence
Built in 1968
0.34 Acres Lot
$442,400 Zestimate®
$163/sqft
$2,388 Estimated rent
Home value
$442,400
$416,000 - $469,000
$2,388/mo
Zestimate® history
Owner options
List your home for rent
$2,388/mo
Rent Zestimate®
Find your next renter with Zillow Rental Manager. Plus, with online applications, you can quickly screen prospective tenants – for free.
$2,388/mo
Rent Zestimate®
Refinance and save
$2,934/mo
Est. payment
Refinancing to a lower rate could help reduce your monthly payments and save thousands over the life of the loan.
$2,934/mo
Est. payment
Explore your selling options
Work with a Zillow partner agent
Leverage their expertise and Zillow's premium Showcase listings to get your home seen by more buyers.
Get startedList with your own agent
Get your home in front of millions of buyers by listing it on Zillow.
Learn how to do itSell it yourself
Take full control of how buyers see your home on Zillow by listing For Sale by Owner (FSBO).
List your homeWhat's special
Unique built-insFenced yardThree generous size bedroomsRecently added family roomKitchen islandSix burner gas stoveCathedral ceiling
Zillow last checked:
Listing updated:
Listed by:
Dennis Brandt 717-371-7841,
Berkshire Hathaway HomeServices Homesale Realty
Bought with:
Adam Burkhart, RS338113
Coldwell Banker Realty
Source: Bright MLS,MLS#: PALA2079660
Facts & features
Interior
Bedrooms & bathrooms
- Bedrooms: 3
- Bathrooms: 3
- Full bathrooms: 2
- 1/2 bathrooms: 1
- Main level bathrooms: 1
Rooms
- Room types: Living Room, Dining Room, Bedroom 2, Bedroom 3, Kitchen, Family Room, Bedroom 1, Exercise Room, Laundry, Recreation Room, Bathroom 1, Bathroom 2, Half Bath
Bedroom 1
- Features: Ceiling Fan(s), Flooring - HardWood, Built-in Features
- Level: Upper
Bedroom 2
- Features: Flooring - HardWood, Crown Molding
- Level: Upper
Bedroom 3
- Features: Flooring - HardWood, Crown Molding
- Level: Upper
Bathroom 1
- Features: Flooring - Vinyl, Bathroom - Walk-In Shower
- Level: Upper
Bathroom 2
- Features: Bathroom - Tub Shower
- Level: Upper
Dining room
- Features: Built-in Features, Crown Molding, Flooring - HardWood
- Level: Main
Exercise room
- Features: Flooring - Luxury Vinyl Plank
- Level: Lower
Family room
- Features: Built-in Features, Cathedral/Vaulted Ceiling, Ceiling Fan(s), Dining Area, Fireplace - Electric, Flooring - Luxury Vinyl Plank
- Level: Main
Half bath
- Features: Flooring - Ceramic Tile, Granite Counters
- Level: Main
Kitchen
- Features: Crown Molding, Flooring - Vinyl, Kitchen Island, Breakfast Bar, Kitchen - Gas Cooking, Kitchen - Propane Cooking, Pantry, Granite Counters
- Level: Main
Laundry
- Features: Flooring - Luxury Vinyl Plank, Built-in Features
- Level: Lower
Living room
- Features: Chair Rail, Crown Molding, Flooring - HardWood
- Level: Main
Recreation room
- Features: Flooring - Luxury Vinyl Plank, Fireplace - Electric, Built-in Features
- Level: Lower
Heating
- Baseboard, Hot Water, Propane
Cooling
- Ceiling Fan(s), Heat Pump, Ductless, Electric
Appliances
- Included: Microwave, Built-In Range, Dishwasher, Disposal, Dryer, Self Cleaning Oven, Oven/Range - Gas, Refrigerator, Six Burner Stove, Washer, Water Conditioner - Owned, Water Dispenser, Water Heater, Tankless Water Heater, Water Treat System
- Laundry: Lower Level, Laundry Room
Features
- Bar, Bathroom - Walk-In Shower, Bathroom - Tub Shower, Breakfast Area, Built-in Features, Ceiling Fan(s), Chair Railings, Crown Molding, Dining Area, Family Room Off Kitchen, Floor Plan - Traditional, Formal/Separate Dining Room, Eat-in Kitchen, Kitchen Island, Pantry, Recessed Lighting, Upgraded Countertops
- Flooring: Carpet, Ceramic Tile, Hardwood, Luxury Vinyl, Vinyl, Wood
- Doors: Insulated, Storm Door(s)
- Windows: Insulated Windows, Replacement, Screens
- Basement: Sump Pump,Walk-Out Access,Rear Entrance,Partially Finished,Interior Entry,Improved,Heated
- Number of fireplaces: 2
- Fireplace features: Electric, Glass Doors
Interior area
- Total structure area: 2,640
- Total interior livable area: 2,640 sqft
- Finished area above ground: 2,015
- Finished area below ground: 625
Property
Parking
- Total spaces: 2
- Parking features: Built In, Garage Faces Front, Garage Door Opener, Inside Entrance, Driveway, Attached, Off Street, On Street
- Attached garage spaces: 2
- Has uncovered spaces: Yes
Accessibility
- Accessibility features: Other
Features
- Levels: Two
- Stories: 2
- Patio & porch: Brick, Patio, Porch
- Exterior features: Awning(s), Extensive Hardscape, Lighting, Street Lights, Water Fountains
- Pool features: None
- Fencing: Full
Lot
- Size: 0.34 Acres
- Features: Front Yard, Landscaped, Level, Rear Yard, SideYard(s)
Details
- Additional structures: Above Grade, Below Grade, Outbuilding
- Parcel number: 4506760200000
- Zoning: RESIDENTIAL
- Special conditions: Standard
Construction
Type & style
- Home type: SingleFamily
- Architectural style: Colonial
- Property subtype: Single Family Residence
Materials
- Frame, Stick Built, Vinyl Siding
- Foundation: Block
- Roof: Architectural Shingle
Condition
- Excellent
- New construction: No
- Year built: 1968
Utilities & green energy
- Electric: 200+ Amp Service
- Sewer: Public Sewer
- Water: Public
- Utilities for property: Cable Available, Electricity Available, Phone Available, Propane, Sewer Available, Water Available
Community & HOA
Community
- Security: Smoke Detector(s)
- Subdivision: Mount Joy Borough
HOA
- Has HOA: No
Location
- Region: Mount Joy
- Municipality: MT JOY BORO
Financial & listing details
- Price per square foot: $163/sqft
- Tax assessed value: $177,000
- Annual tax amount: $4,938
- Date on market: 12/1/2025
- Listing agreement: Exclusive Right To Sell
- Listing terms: Cash,Conventional,FHA,VA Loan
- Inclusions: Washer, Dryer, Refrigerator, Kitchen Island, Table And Benches In Family Room, Fire Pit, Prep Table In Outside Area,
- Ownership: Fee Simple
Price history
| Date | Event | Price |
|---|---|---|
| 1/27/2026 | Sold | $430,000+1.2%$163/sqft |
Source:  Bright MLS #PALA2079660 Report a problem Bright MLS #PALA2079660 Report a problem | ||
| 12/4/2025 | Pending sale | $425,000$161/sqft |
Source: Bright MLS #PALA2079660 Report a problem | ||
| 12/1/2025 | Listed for sale | $425,000$161/sqft |
Source: Bright MLS #PALA2079660 Report a problem | ||
Public tax history
| Year | Property taxes | Tax assessment |
|---|---|---|
| 2026 | $5,084 +5.5% | $177,000 |
| 2025 | $4,819 +1.8% | $177,000 |
| 2024 | $4,736 +1.4% | $177,000 |
| 2023 | $4,671 +1.6% | $177,000 |
| 2022 | $4,598 | $177,000 |
| 2021 | $4,598 +324.5% | $177,000 +12.6% |
| 2020 | $1,083 -72.2% | $157,200 |
| 2019 | $3,904 +272.6% | $157,200 |
| 2018 | $1,048 -72.5% | $157,200 +28.3% |
| 2017 | $3,811 | $122,500 |
| 2016 | $3,811 +48.4% | $122,500 |
| 2015 | $2,569 | $122,500 |
| 2014 | $2,569 | $122,500 |
| 2013 | -- | $122,500 |
| 2012 | -- | $122,500 |
| 2011 | -- | $122,500 |
| 2010 | -- | $122,500 |
| 2009 | -- | $122,500 |
| 2007 | -- | $122,500 |
| 2006 | -- | $122,500 |
| 2005 | -- | $122,500 +8.1% |
| 2004 | -- | $113,300 |
| 2003 | -- | $113,300 |
| 2002 | -- | $113,300 |
| 2000 | -- | $113,300 |
Find assessor info on the county website
Neighborhood: 17552
Nearby homes
- $296,8003 bd1 ba1k sqft444 Orchard Rd, Mount Joy, PA 17552Off Market
- $332,5003 bd2 ba1.1k sqft14 Orchard Rd, Mount Joy, PA 17552Off Market
- $354,3002 bd1 ba1.2k sqft437 Orchard Rd, Mount Joy, PA 17552Off Market
- $395,0003 bd2 ba1.8k sqft521 Bernhard Ave, Mount Joy, PA 17552Sold
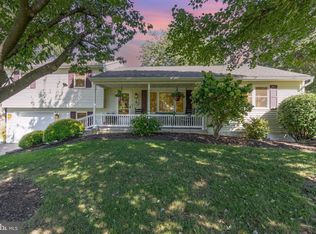
- $311,6003 bd2 ba1k sqft526 Terrace Ave, Mount Joy, PA 17552Off Market
- $333,9003 bd1 ba2k sqft427 Orchard Rd, Mount Joy, PA 17552Off Market
- $391,0002 bd1 ba1.6k sqft447 Orchard Rd, Mount Joy, PA 17552Off Market
- $292,3003 bd1 ba1k sqft546 Terrace Ave, Mount Joy, PA 17552Off Market
Nearby schools
GreatSchools rating
- NADonegal Primary SchoolGrades: K-2Distance: 1.5 mi
- 7/10Donegal Middle SchoolGrades: 7-8Distance: 1.8 mi
- 5/10Donegal Senior High SchoolGrades: 9-12Distance: 1.5 mi
Schools provided by the listing agent
- Middle: Donegal
- High: Donegal
- District: Donegal
Source: Bright MLS. This data may not be complete. We recommend contacting the local school district to confirm school assignments for this home.
Sell for more on Zillow
Get a Zillow Showcase℠ listing at no additional cost and you could sell for .
$442,400
2% more
+$8,848
With Zillow Showcase(estimated)
$451,248
Sell for more on Zillow
Get a Zillow Showcase℠ listing at no additional cost and you could sell for .
$442,400
2% more
+$8,848
With Zillow Showcase(estimated)
$451,248
- Pennsylvania
- Lancaster County
- Mount Joy
- 17552
- 430 Orchard Rd
