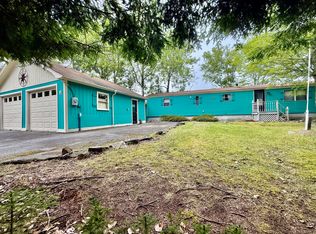
Welcome to 430 Ridge Road in Cherryfield! Set on 39 acres just before the blueberry barrens, this well-maintained 3-bedroom, 2-bathroom double-wide offers comfortable one-story living, privacy, and easy access to Down East Maine's incredible outdoor recreation.
Built in 2015 and offering 1,296 square feet of living space, the home sits on a slab and is set back from the road, creating a peaceful and private setting. The convenient single-level layout offers easy living and makes this property a great choice for a year-round residence, vacation home, or Maine getaway.
A detached 24' x 34' Quonset hut garage provides plenty of room for vehicles, recreational equipment, a workshop, or additional storage. The garage features 11-foot-tall garage doors, making it ideal for larger vehicles, trailers, ATVs, and other outdoor toys.
Outdoor enthusiasts will appreciate the property's location, with endless dirt roads nearby providing excellent opportunities for ATV riding, hunting, exploring, and enjoying the surrounding woods and blueberry barrens. With 39 acres to enjoy, there is plenty of room to create your own private haven and make the most of the Maine outdoors.
Whether you're looking for a quiet place to call home, a vacation property, or a home base for outdoor adventures, 430 Ridge Road offers space, privacy, a great garage, and a wonderful Down East location.
Come experience the peaceful setting and all this property has to offer!
Pending
$299,900
430 Ridge Road, Cherryfield, ME 04622
3beds
1,296sqft
Mobile Home
Built in 2015
39 Acres Lot
$276,600 Zestimate®
$231/sqft
$-- HOA
What's special
Convenient single-level layoutComfortable one-story living
- 31 days
- 486
- 20
Likely to sell faster than
Zillow last checked:
Listing updated:
Listed by:
Realty of Maine
Source: Maine Listings,MLS#: 1678090
Facts & features
Interior
Bedrooms & bathrooms
- Bedrooms: 3
- Bathrooms: 2
- Full bathrooms: 2
Bedroom 1
- Level: First
Bedroom 2
- Level: First
Bedroom 3
- Level: First
Great room
- Features: Cathedral Ceiling(s)
- Level: First
Heating
- Forced Air
Cooling
- None
Appliances
- Included: Dishwasher, Dryer, Microwave, Electric Range, Refrigerator, Washer
Features
- Flooring: Carpet, Laminate
- Basement: None
- Has fireplace: No
Interior area
- Total structure area: 1,296
- Total interior livable area: 1,296 sqft
- Finished area above ground: 1,296
- Finished area below ground: 0
Property
Parking
- Total spaces: 1
- Parking features: Gravel, 1 - 4 Spaces, Detached
- Garage spaces: 1
Features
- Patio & porch: Deck
- Has view: Yes
- View description: Trees/Woods
Lot
- Size: 39 Acres
- Features: Rural, Open Lot, Rolling Slope, Wooded
Details
- Additional structures: Outbuilding
- Parcel number: CHRYMR05L074
- Zoning: None
Construction
Type & style
- Home type: MobileManufactured
- Architectural style: Ranch
- Property subtype: Mobile Home
Materials
- Mobile, Vinyl Siding
- Foundation: Slab
- Roof: Shingle
Condition
- Year built: 2015
Utilities & green energy
- Electric: Circuit Breakers
- Sewer: Private Sewer, Septic Tank
- Water: Private, Well
Community & HOA
Location
- Region: Cherryfield
Financial & listing details
- Price per square foot: $231/sqft
- Tax assessed value: $117,100
- Annual tax amount: $3,050
- Date on market: 8/27/2026
- Body type: Double Wide
Estimated market value
$276,600
$263,000 - $290,000
Not available
Price history
| Date | Event | Price |
|---|---|---|
| 9/24/2026 | Pending sale | $299,900$231/sqft |
Source:  Maine Listings #1678090 Report a problem Maine Listings #1678090 Report a problem | ||
| 8/27/2026 | Listed for sale | $299,900$231/sqft |
Source: Maine Listings #1678090 Report a problem | ||
Public tax history
| Year | Property taxes | Tax assessment |
|---|---|---|
| 2024 | $2,447 +3.5% | $117,100 |
| 2023 | $2,365 +5.2% | $117,100 |
| 2022 | $2,248 -8.6% | $117,100 |
| 2021 | $2,459 -13.4% | $117,100 -2.7% |
| 2020 | $2,839 +21.3% | $120,300 +9.5% |
| 2019 | $2,341 +9.2% | $109,900 |
| 2018 | $2,143 +2.3% | $109,900 +2.3% |
| 2017 | $2,094 | $107,400 |
| 2016 | $2,094 +228.2% | $107,400 +229.4% |
| 2015 | $638 +0.3% | $32,600 |
| 2014 | $636 | $32,600 |
Find assessor info on the county website
Monthly payment
Climate risks
Neighborhood: 04622
Similar homes
- $255,0003 bd2 ba1.3k sqft2061 State Highway 193, Beddington, ME 04622Active

 MLS ID #1671478, Realty of Maine. Maine Listings
 - $280,0003 bd1 ba1.5k sqft106 Morse District Road S, Steuben, ME 04680Active
 MLS ID #1679766, NextHome Experience. Maine Listings
 - $349,5003 bd2 ba1.8k sqft8 Paddy Lane, Cherryfield, ME 04622Active
 MLS ID #1666461, Better Homes & Gardens Real Estate/The Masiello Group. Maine Listings
 - $299,9002 bd2 ba1.2k sqft336 Rays Point Road, Milbridge, ME 04658Active
 MLS ID #1667699, Realty of Maine. Maine Listings
 - $279,0003 bd2 ba1.4k sqft168 Kansas Road, Milbridge, ME 04658ActiveMLS ID #1679897, Realty of Maine. Maine Listings
- $315,0003 bd2 ba1.6k sqft441 Eastbrook Road, Eastbrook, ME 04634ActiveMLS ID #1680137, Better Homes & Gardens Real Estate/The Masiello Group. Maine Listings
- $295,0003 bd1 ba1.4k sqft115 Wyman Road, Milbridge, ME 04658ActiveMLS ID #1670880, First Light Realty. Maine Listings
- $298,5003 bd2 ba1.6k sqft768 Ripley Neck Road, Harrington, ME 04643ActiveMLS ID #1677380, Realty of Maine. Maine Listings
- $326,0002 bd3 ba1.7k sqft139 Wilson District Road, Harrington, ME 04643ActiveMLS ID #1667759, Realty of Maine. Maine Listings
- $259,0003 bd1 ba1.1k sqft31 E Side Road, Addison, ME 04606ActiveMLS ID #1675512, Drop Anchor Realty, LLC. Maine Listings
- $295,0003 bd3 ba1.4k sqft55 Wilders Way, Jonesport, ME 04649ActiveMLS ID #1642894, Bold Coast Properties. Maine Listings
- $239,9002 bd1 ba770 sqft1188 ME-193, Deblois, ME 04622ActiveMLS ID #1648749, Bold Coast Properties. Maine Listings
- $320,0003 bd2 ba1.8k sqft168 Guzzle Road, Gouldsboro, ME 04607ActiveMLS ID #1661062, Real Broker. Maine Listings
- $250,0003 bd2 ba1.1k sqft843 & 839 U.S. 1 Route, Jonesboro, ME 04648ActiveMLS ID #1655166, Points East Real Estate. Maine Listings
- $249,9003 bd1 ba864 sqft66 Salty Marsh Drive, Steuben, ME 04680ActiveMLS ID #1677173, Lakehome Group Real Estate. Maine Listings
- $199,9002 bd1 ba700 sqft4 Pine Creek Lane, Steuben, ME 04680ActiveMLS ID #1677800, Realty of Maine. Maine Listings
- $295,9993 bd2 ba1.9k sqft68 Village Rd., Steuben, ME 04680ActiveMLS ID #1654626, Better Homes & Gardens Real Estate/The Masiello Group. Maine Listings
- $155,0003 bd2 ba1.1k sqft1491 Main Street, Harrington, ME 04623ActiveMLS ID #1644813, Realty of Maine. Maine Listings
- $326,0003 bd2 ba1.5k sqft193 Sandy Acres Drive, Sullivan, ME 04664ActiveMLS ID #1663666, Better Homes & Gardens Real Estate/The Masiello Group. Maine Listings
- $445,0003 bd2 ba1.8k sqft663 Eastbrook Road, Eastbrook, ME 04634ActiveMLS ID #1681788, NextHome Experience. Maine Listings
