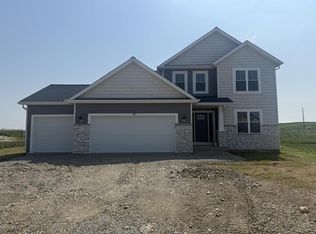
For comp purposes! This new Weston model in Brookstone Meadows offers the perfect blend of style, comfort, and functionality in the heart of Lake Mills. This thoughtfully designed 3-bedroom, 2-bath home features 1,633 square feet of open living space, highlighted by high ceilings in both the living room and master suite for an airy, spacious feel. The kitchen is built for both everyday living and entertaining, complete with a center island and sink, and durable LVP flooring throughout the main living areas. Enjoy relaxing mornings on the covered front porch, plus the added convenience of a 3-car garage and a generous .31-acre lot (Lot 239). This home delivers top-quality craftsmanship and modern design in a welcoming community you'll love to call home.
Pending
$514,900
430 Ridgeview COURT, Lake Mills, WI 53551
3beds
1,633sqft
Single Family Residence
Built in 2026
0.31 Acres Lot
$509,000 Zestimate®
$315/sqft
$-- HOA
What's special
- 117 days
- 5
- 0
Zillow last checked:
Listing updated:
Listed by:
Deanne Welper 262-352-1654,
Loos Custom Homes,LLC
Source: WIREX MLS,MLS#: 1960854
Originating MLS: Metro MLS
Facts & features
Interior
Bedrooms & bathrooms
- Bedrooms: 3
- Bathrooms: 2
- Full bathrooms: 2
- Main level bedrooms: 3
Primary bedroom
- Level: Main
- Area: 196
- Dimensions: 14 x 14
Bedroom 2
- Level: Main
- Area: 143
- Dimensions: 13 x 11
Bedroom 3
- Level: Main
- Area: 132
- Dimensions: 11 x 12
Bathroom
- Features: Stubbed For Bathroom on Lower, Master Bedroom Bath: Walk-In Shower, Master Bedroom Bath, Shower Over Tub, Shower Stall
Dining room
- Level: Main
- Area: 120
- Dimensions: 12 x 10
Kitchen
- Level: Main
- Area: 168
- Dimensions: 12 x 14
Living room
- Level: Main
- Area: 288
- Dimensions: 16 x 18
Heating
- Natural Gas, Forced Air
Cooling
- Central Air
Appliances
- Included: Dishwasher, Disposal, Microwave, ENERGY STAR Qualified Appliances
Features
- Pantry, Cathedral/vaulted ceiling, Walk-In Closet(s), Kitchen Island
- Windows: Low Emissivity Windows
- Basement: Full,Radon Mitigation System,Sump Pump
Interior area
- Total structure area: 1,633
- Total interior livable area: 1,633 sqft
- Finished area above ground: 1,633
- Finished area below ground: 0
Property
Parking
- Total spaces: 3
- Parking features: Garage Door Opener, Attached, 3 Car
- Attached garage spaces: 3
Features
- Levels: One
- Stories: 1
Lot
- Size: 0.31 Acres
Details
- Parcel number: 24607141844022
- Zoning: RES
- Special conditions: Arms Length
Construction
Type & style
- Home type: SingleFamily
- Architectural style: Contemporary,Ranch
- Property subtype: Single Family Residence
Materials
- Aluminum Trim, Stone, Brick/Stone, Vinyl Siding
Condition
- New Construction,Under Construction,To Be Built
- New construction: Yes
- Year built: 2026
Utilities & green energy
- Sewer: Public Sewer
- Water: Public
- Utilities for property: Cable Available
Green energy
- Green verification: Green Built Home Cert, ENERGY STAR Certified Homes
- Energy efficient items: Energy Assessment Available
- Indoor air quality: Contaminant Control
Community & HOA
Community
- Subdivision: Brookstone Meadows
Location
- Region: Lake Mills
- Municipality: Lake Mills
Financial & listing details
- Price per square foot: $315/sqft
- Annual tax amount: $1,007
- Date on market: 5/4/2026
- Inclusions: Standard Concrete Drive, Walk, And Standard Seeded Yard! 1 Year Builder, 10 Year Structural And 30 Year Dry Basement Warranties. Focus On Energy & Green Built Certification. Passive Radon System. Ss Microwave And Dishwasher
- Exclusions: No Appliances Except For Dw/Mw And Concrete Patio Or Deck.
Estimated market value
$509,000
$428,000 - $611,000
$2,354/mo
Price history
| Date | Event | Price |
|---|---|---|
| 6/22/2026 | Pending sale | $514,900$315/sqft |
Source: | ||
| 6/22/2026 | Listed for sale | $514,900$315/sqft |
Source: | ||
| 5/4/2026 | Pending sale | $514,900$315/sqft |
Source: | ||
| 5/4/2026 | Listed for sale | $514,900$315/sqft |
Source: | ||
Public tax history
Tax history is unavailable.
Monthly payment
Est. payment
Payment breakdown
Explore the cost of this home by adjusting the details. Changes won't be saved.Climate risks
Neighborhood: 53551
Nearby schools
Schools provided by the listing agent
- Elementary: Lake Mills
- Middle: Lake Mills
- High: Lake Mills
- District: Lake Mills Area
Source: WIREX MLS. This data may not be complete. We recommend contacting the local school district to confirm school assignments for this home.