Skip main navigation
Off market
  • Zillow Home logoZestimate®
    $533,600

    430 Roxborough Ave, Philadelphia, PA 19128

    4beds
    2baths
    2,400sqft
    SingleFamily
    Built in 1925
    4,356 Square Feet Lot
    $533,600 Zestimate®
    $222/sqft
    $2,691 Estimated rent

    Home value

    $533,600

    $507,000 - $566,000

    $2,691/mo

    Zestimate® history
    Loading
    Loading...

    Owner options

    List your home for rent

    $2,691/mo

    Rent Zestimate®

    Find your next renter with Zillow Rental Manager. Plus, with online applications, you can quickly screen prospective tenants – for free.

    Learn more

    $2,691/mo

    Rent Zestimate®

    Refinance and save

    $3,504/mo

    Est. payment

    Refinancing to a lower rate could help reduce your monthly payments and save thousands over the life of the loan.

    See today's rates

    $3,504/mo

    Est. payment

    Explore your selling options

    Work with a Zillow partner agent

    Leverage their expertise and Zillow's premium Showcase listings to get your home seen by more buyers.

    Get started

    List with your own agent

    Get your home in front of millions of buyers by listing it on Zillow.

    Learn how to do it

    Sell it yourself

    Take full control of how buyers see your home on Zillow by listing For Sale by Owner (FSBO).

    List your home

    What's special

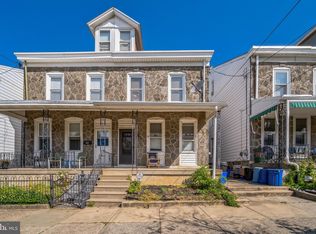
    Warm and inviting four bedroom home with 2-car garage parking and huge grassy side lawn available for the first time in almost two decades. This home has been carefully tended to and upgraded throughout the years, and is ready for its next owner to settle in and enjoy. An extra wide lot and sky high ceilings throughout the home make for a roomy and relaxed feel. Enter the front door into a sunny coatroom with gleaming blonde hardwood floors. Continue into the unique anteroom, which offers a multitude of possibilities- Home office? Reading nook/library? Play room? Just beyond is a large living room featuring original hardwood floors with inlaid decorative borders, and windows overlooking the grassy side yard. Through a decorative arched entrance is a separate dining room (rare in Philadelphia!), connected to a roomy chef's kitchen with a breakfast bar, granite countertops, stainless steel appliances, under-cabinet lighting, a pantry, and an oversized picture window overlooking the charming covered patio. A full bathroom on this level provides convenience and ease when entertaining. A door from the kitchen leads out to a grassy and fully fenced in/shrub lined side yard and a sweet covered patio, as well as a two car garage with a driveway suitable for a third vehicle. On the second floor are three sizable bedrooms, replete with natural light and fitted with brand new carpets. Also on this floor is a second full bathroom with a glass stall shower with pebble floor. The expansive third level can be used as a lavish owner's bedroom, children's playroom, or artist studio. It is currently fitted with a sink, which would work nicely for the artist studio and can be expanded into a full third bathroom if desired. This home is supremely inviting- spacious yet comfortable, with charming touches throughout. Situated just a block from Kendrick Recreation Center, and midway between Manayunk's Main Street cafes, shops, and restaurants, and the trails of the 1,800 acre Wissahickon Valley Park. This home has a little something for everyone- schedule a private showing today! 2021-02-04

    This property is not currently displayed as for sale or rent on Zillow. This may be different from what's on other websites or public sources.

    Facts & features

    Interior

    Bedrooms & bathrooms
    • Bedrooms: 4
    • Bathrooms: 2
    Heating
    • Forced air, Gas
    Cooling
    • Central
    Appliances
    • Included: Dishwasher, Dryer, Garbage disposal, Microwave, Range / Oven, Refrigerator, Washer
    Features
    • Pantry, Dining Area, Eat-in Kitchen, Carpet, Wood Floors, Breakfast Area, Combination Kitchen/Dining
    • Flooring: Hardwood
    • Basement: Unfinished
    Interior area
    • Total interior livable area: 2,400 sqft
    • Finished area below ground: 0

    Property

    Parking
    • Total spaces: 2
    • Parking features: Garage - Detached
    Features
    • Exterior features: Stone, Stucco
    • Has view: Yes
    • View description: Territorial
    Lot
    • Size: 4,356 Square Feet
    Details
    • Parcel number: 212073200
    • Special conditions: Standard

    Construction

    Type & style
    • Home type: SingleFamily
    • Architectural style: Straight Thru
    Condition
    • Year built: 1925

    Community & HOA

    Location
    • Region: Philadelphia
    • Municipality: PHILADELPHIA

    Financial & listing details

    • Price per square foot: $222/sqft
    • Tax assessed value: $474,900
    • Annual tax amount: $6,648

    Price history

    DateEventPrice
    6/17/2024Listing removed--
    Source: Zillow Rentals Report a problem
    6/8/2024Listed for rent$3,100+55.1%$1/sqft
    Source: Zillow Rentals Report a problem
    10/10/2023Sold$480,000+1.1%$200/sqft
    Source: Bright MLS #PAPH2252460 Report a problem
    10/5/2023Pending sale$475,000$198/sqft
    Source: Bright MLS #PAPH2252460 Report a problem
    8/29/2023Price change$475,000-1%$198/sqft
    Source: Bright MLS #PAPH2252460 Report a problem
    7/25/2023Price change$480,000-1%$200/sqft
    Source: Bright MLS #PAPH2252460 Report a problem
    7/17/2023Listed for sale$485,000$202/sqft
    Source: Bright MLS #PAPH2252460 Report a problem
    7/10/2023Contingent$485,000$202/sqft
    Source: Bright MLS #PAPH2252460 Report a problem
    7/7/2023Price change$485,000-3%$202/sqft
    Source: Bright MLS #PAPH2252460 Report a problem
    6/28/2023Listed for sale$500,000+17.7%$208/sqft
    Source: Bright MLS #PAPH2252460 Report a problem
    3/24/2021Sold$424,850$177/sqft
    Source: Public Record Report a problem
    2/4/2021Pending sale$424,850$177/sqft
    Source: Bright MLS #PAPH950358 Report a problem
    1/14/2021Contingent$424,850$177/sqft
    Source: Local MLS #PAPH950358 Report a problem
    1/14/2021Pending sale$424,850$177/sqft
    Source: BHHS Fox & Roach Rittenhouse Office at Walnut St #PAPH950358 Report a problem
    1/5/2021Listed for sale$424,850$177/sqft
    Source: BHHS Fox & Roach Rittenhouse Office at Walnut St #PAPH950358 Report a problem
    12/28/2020Contingent$424,850$177/sqft
    Source: Berkshire Hathaway HomeServices Fox & Roach via Local MLS #PAPH950358 Report a problem
    12/28/2020Pending sale$424,850$177/sqft
    Source: BHHS Fox & Roach Rittenhouse Office at Walnut St #PAPH950358 Report a problem
    12/2/2020Price change$424,850-2.3%$177/sqft
    Source: BHHS Fox & Roach Rittenhouse Office at Walnut St #PAPH950358 Report a problem
    10/29/2020Price change$435,000+2.4%$181/sqft
    Source: BHHS Fox & Roach, CC #PAPH950358 Report a problem
    10/9/2020Listed for sale$425,000+214.8%$177/sqft
    Source: Owner Report a problem
    8/1/2018Listing removed$1,999$1/sqft
    Source: Owner Report a problem
    7/11/2018Price change$1,999-4.8%$1/sqft
    Source: Owner Report a problem
    4/8/2018Listed for rent$2,099$1/sqft
    Source: Owner Report a problem
    5/12/2017Listing removed$2,099$1/sqft
    Source: Owner Report a problem
    5/8/2017Listed for rent$2,099$1/sqft
    Source: Owner Report a problem
    12/5/2002Sold$135,000+67.7%$56/sqft
    Source: Public Record Report a problem
    2/10/1999Sold$80,500$34/sqft
    Source: Public Record Report a problem

    Public tax history

    YearProperty taxesTax assessment
    2025$6,648 +20.7%$474,900 +20.7%
    2024$5,505 $393,300
    2023$5,505 +16.9%$393,300
    2022$4,710 --
    2021$4,710 +3.6%--
    2018$4,545 --
    2017$4,545 +26.5%--
    2016$3,592 --
    2015$3,592 --
    2014$3,592 +4.5%$256,600 +1223.2%
    2012$3,438 $19,392
    2011-- $19,392
    2010-- $19,392
    2009-- $19,392
    2008-- $19,392
    2007-- $19,392
    2006-- $19,392
    2005-- $19,392
    2004-- $19,392 +5.2%
    2003-- $18,432 +5.5%
    2002-- $17,472 +4.2%
    2000-- $16,768
    1999-- $16,768
    Find assessor info on the county website

    Neighborhood: Roxborough

    Nearby schools

    GreatSchools rating
    Schools provided by the listing agent
    • District: THE SCHOOL DISTRICT OF PHILADELPHIA

    Source: The MLS. This data may not be complete. We recommend contacting the local school district to confirm school assignments for this home.

    Get a cash offer in 3 minutes
    Find out how much your home could sell for in as little as 3 minutes with a no-obligation cash offer.
    Estimated market value
    $533,600
    Get a cash offer in 3 minutes
    Find out how much your home could sell for in as little as 3 minutes with a no-obligation cash offer.
    Estimated market value
    $533,600