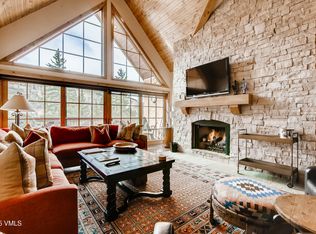
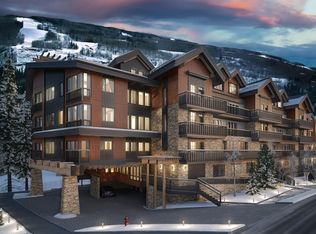
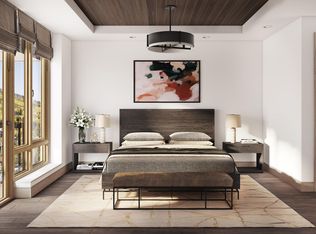
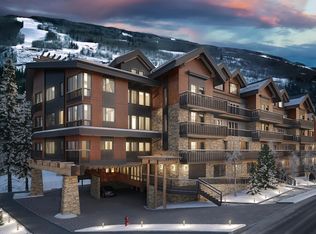
Altus brings something rare to Vail Village: modern design, privacy, and single level living, all within walking distance of everything that makes this place special. Residence 205 spans 2,026 square feet with three bedrooms, four bathrooms, and a thoughtful two-lockoff layout that works for guests, rentals, or extended family. Inside, every detail was considered. Motorized blinds, lighting from Apparatus and Allied Maker, and textured wallpapers by Holly Hunt and Philip Jeffries give the home a collected, refined elegance. Built-ins, custom millwork and a local designer, Olivia Grayson, tie everything together with a quiet sense of craftsmanship. The kitchen pairs Wolf and Sub Zero appliances with an Asko dishwasher and a reverse osmosis water system. A wine cooler was added under the bar, and the living room opens to a heated balcony furnished by Janus et Cie. The primary bedroom is equipped with an oxygenation system that helps guests acclimate to Vail's altitude and ensures a refreshing and restful night's sleep. The primary bath features radiant floors and towel warmers, balancing comfort and simplicity. Residents enjoy more than a home. The HOA includes WiFi, Gravity Haus membership, and access to a gym, spa, salt cave, sauna, steam room, and hot tub, along with preferred hotel and restaurant benefits. There is a deeded parking space, a ski locker, and private storage, all within reach of Vail's in town shuttle. Altus brings together the ease of Vail Village living and the comfort of a refined, modern home—quiet, connected, and just steps from Vail Mountain.
Sold for $6,475,000
Price history
| Date | Event | Price |
|---|---|---|
| 4/15/2026 | Sold | $6,475,000-1.8%$3,196/sqft |
Source: AGSMLS #190935 Report a problem | ||
| 3/6/2026 | Pending sale | $6,595,000$3,255/sqft |
Source:  VMLS #1013093 Report a problem VMLS #1013093 Report a problem | ||
| 12/23/2025 | Price change | $6,595,000+1.5%$3,255/sqft |
Source:  REcolorado as distributed by MLS GRID #5274542 Report a problem REcolorado as distributed by MLS GRID #5274542 Report a problem | ||
| 12/10/2025 | Pending sale | $6,495,000$3,206/sqft |
Source: REcolorado as distributed by MLS GRID #5274542 Report a problem | ||
| 12/10/2025 | Contingent | $6,495,000$3,206/sqft |
Source: AGSMLS #190935 Report a problem | ||
| 11/27/2025 | Listed for sale | $6,495,000$3,206/sqft |
Source: VMLS #1013093 Report a problem | ||
Nearby homes
- $9,950,0005 bd5 ba2.6k sqft434 S Frontage Rd E APT 403, Vail, CO 81657Sold
- $5,651,6003 bd4 ba1.9k sqft430 S Frontage Rd E #302, Vail, CO 81657Off Market
- $8,444,2004 bd7 ba2.5k sqft430 S Frontage Rd E #403, Vail, CO 81657Off Market
- $9,860,9004 bd5 ba3.1k sqft430 S Frontage Rd E #402, Vail, CO 81657Off Market
Sell for more on Zillow
Get a Zillow Showcase℠ listing at no additional cost and you could sell for .
$6,557,100
2% more
+$131K
With Zillow Showcase(estimated)
$6,688,242
