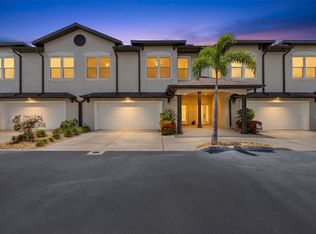
Under contract-accepting backup offers. Welcome to your coastal dream retreat in Paradise Village Townhomes on sought-after Paradise Island—where every detail of this stunning renovation has been thoughtfully designed for effortless luxury living. Spanning three spacious levels, this beautifully updated townhome offers the perfect blend of privacy, comfort, and open-concept entertaining. The entire third floor is dedicated to restful living, featuring three generously sized bedrooms and 2.5 baths. The primary suite is a true sanctuary, complete with a private balcony and an expansive two-room ensuite bath showcasing a soaking tub, oversized walk-in shower, and a room-sized walk-in closet that feels more like a boutique dressing room. A conveniently located hallway laundry serves all bedrooms, while a well-appointed guest bath with tub and shower accommodates family and visitors with ease. The heart of the home is found on the second level—an inviting, light-filled space designed for gathering and entertaining. The brand-new kitchen is a showstopper, featuring sleek stainless steel appliances, abundant cabinetry, and an oversized island that seamlessly connects to the dining and living areas. Whether hosting friends or enjoying a quiet night in, this open layout offers versatility and style. Step out onto the covered balcony to take in views of the tennis courts, or head just steps from your front door to relax by one of the two community pools. On the ground level, a spacious two-car garage provides ample storage, while a large tiled bonus room offers endless possibilities—perfect for a home office, gym, or creative space. Sliding glass doors lead to a private patio, extending your living space outdoors. Located in the vibrant community of Treasure Island, you’ll experience the best of Florida coastal living. From award-winning beaches and fresh local seafood to charming boutiques, lively waterfront spots, and year-round festivals and concerts, every day feels like a vacation.This is more than a home—it’s a lifestyle. And once you arrive, you may never want to leave.
Under contract
$599,000
430 Sandy Hook Rd, Treasure Island, FL 33706
3beds
2,130sqft
:
Get pre-qualified$4,619/mo
Townhouse
Built in 1993
2,300 Square Feet Lot
$566,000 Zestimate®
$281/sqft
$564/mo HOA
What's special
Private balconyCovered balconyThree generously sized bedroomsSpacious two-car garageLarge tiled bonus roomTwo community poolsHallway laundry
- 115 days |
- 377 |
- 17 |
Zillow last checked:
Listing updated:
Listed by:
Barb Adams 727-457-5725,
COASTAL PROPERTIES GROUP 727-493-1555
Source: Stellar MLS,MLS#: TB8491487 Originating MLS: Suncoast Tampa
Originating MLS: Suncoast Tampa
Facts & features
Interior
Bedrooms & bathrooms
- Bedrooms: 3
- Bathrooms: 3
- Full bathrooms: 2
- 1/2 bathrooms: 1
Primary bedroom
- Features: Walk-In Closet(s)
- Level: Third
Primary bathroom
- Features: En Suite Bathroom, Split Vanities, Stone Counters, Tub with Separate Shower Stall, Window/Skylight in Bath
- Level: Third
Bathroom 1
- Level: Second
Bathroom 2
- Level: Third
Balcony porch lanai
- Level: First
Balcony porch lanai
- Level: Third
Balcony porch lanai
- Level: Second
Bonus room
- Features: Storage Closet
- Level: First
Dining room
- Level: Second
Kitchen
- Level: Second
Laundry
- Level: Third
Living room
- Level: Second
Heating
- Central
Cooling
- Central Air
Appliances
- Included: Dishwasher, Disposal, Dryer, Electric Water Heater, Microwave, Range, Refrigerator, Washer
- Laundry: Laundry Closet
Features
- Eating Space In Kitchen, High Ceilings, L Dining, Open Floorplan, PrimaryBedroom Upstairs, Stone Counters, Thermostat, Walk-In Closet(s)
- Flooring: Luxury Vinyl
- Doors: Sliding Doors
- Has fireplace: No
Interior area
- Total structure area: 2,130
- Total interior livable area: 2,130 sqft
Video & virtual tour
Property
Parking
- Total spaces: 2
- Parking features: Garage Door Opener, Ground Level, Parking Pad
- Attached garage spaces: 2
- Has uncovered spaces: Yes
Features
- Levels: Three Or More
- Stories: 3
- Exterior features: Balcony
- Pool features: In Ground
- Has view: Yes
- View description: Pool, Tennis Court
Lot
- Size: 2,300 Square Feet
Details
- Parcel number: 243115662470000190
- Special conditions: None
Construction
Type & style
- Home type: Townhouse
- Property subtype: Townhouse
Materials
- Block, Stucco, Wood Frame
- Foundation: Slab
- Roof: Shingle
Condition
- Completed
- New construction: No
- Year built: 1993
Utilities & green energy
- Sewer: Public Sewer
- Water: Public
- Utilities for property: Electricity Connected, Sewer Connected, Street Lights, Water Connected
Community & HOA
Community
- Features: Pool
- Pet fee: $0 monthly
- Subdivision: PARADISE VILLAGE TWNHMS
HOA
- Has HOA: Yes
- Services included: Cable TV, Internet, Sewer, Trash, Water
- HOA fee: $564 monthly
- HOA name: Ken Bosworth
- HOA phone: 810-730-5390
Location
- Region: Treasure Island
Financial & listing details
- Price per square foot: $281/sqft
- Tax assessed value: $584,964
- Annual tax amount: $2,502
- Date on market: 3/31/2026
- Cumulative days on market: 115 days
- Listing terms: Cash,Conventional
- Ownership: Fee Simple
- Total actual rent: 0
- Electric utility on property: Yes
- Road surface type: Paved
Estimated market value
$566,000
$538,000 - $594,000
$4,226/mo
Price history
| Date | Event | Price |
|---|---|---|
| 7/17/2026 | Contingent | $599,000$281/sqft |
Source:  Stellar MLS #TB8491487 Report a problem Stellar MLS #TB8491487 Report a problem | ||
| 4/1/2026 | Listed for sale | $599,000+106.6%$281/sqft |
Source: Stellar MLS #TB8491487 Report a problem | ||
| 4/30/2003 | Sold | $290,000+53.4%$136/sqft |
Source: Public Record Report a problem | ||
| 4/17/2000 | Sold | $189,000$89/sqft |
Source: Public Record Report a problem | ||
Public tax history
| Year | Property taxes | Tax assessment |
|---|---|---|
| 2024 | $2,353 +1.9% | $186,743 +3% |
| 2023 | $2,309 +3.2% | $181,304 +3% |
| 2022 | $2,237 -1.2% | $176,023 +3% |
| 2021 | $2,265 +1.4% | $170,896 +1.4% |
| 2020 | $2,234 +2% | $168,536 +2.3% |
| 2019 | $2,192 | $164,747 +1.9% |
| 2018 | $2,192 +2.5% | $161,675 +2.1% |
| 2017 | $2,139 +2.3% | $158,350 +2.1% |
| 2016 | $2,091 -1.9% | $155,093 +0.7% |
| 2015 | $2,131 +0.6% | $154,015 +0.8% |
| 2014 | $2,119 +0.6% | $152,793 +1.5% |
| 2013 | $2,106 -7.3% | $150,535 -6.1% |
| 2012 | $2,272 | $160,238 -17.9% |
| 2011 | -- | $195,118 +1.5% |
| 2010 | -- | $192,276 -11.2% |
| 2009 | -- | $216,480 -22.8% |
| 2008 | $4,253 | $280,556 +3% |
| 2007 | -- | $272,384 -2.4% |
| 2005 | -- | $279,100 +11.4% |
| 2004 | $4,331 +33.1% | $250,500 +1.1% |
| 2003 | $3,253 +3.3% | $247,800 +17.8% |
| 2002 | $3,149 | $210,300 +13.1% |
| 2001 | $3,149 +53.3% | $185,900 +15% |
| 2000 | $2,054 | $161,700 |
Find assessor info on the county website
Monthly payment
Est. payment
Payment breakdown
Explore the cost of this home by adjusting the details. Changes won't be saved.Climate risks
Neighborhood: Paradise Island
Nearby schools
GreatSchools rating
- 6/10Azalea Elementary SchoolGrades: PK-5Distance: 1.8 mi
- 3/10Azalea Middle SchoolGrades: 6-8Distance: 2 mi
- 4/10Boca Ciega High SchoolGrades: 9-12Distance: 3 mi
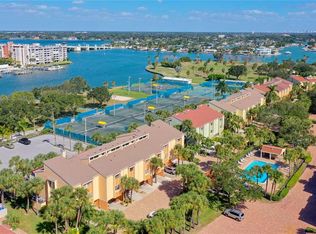
- $520,0003 bd3 ba1.8k sqft428 Sandy Hook Rd, Treasure Island, FL 33706Sold
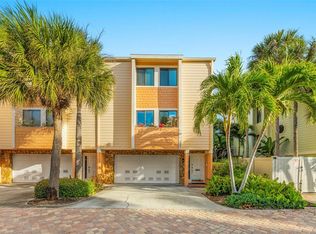
- $734,0003 bd3 ba2.1k sqft432 Sandy Hook Rd, Treasure Island, FL 33706Sold
- $450,100-- bd-- ba1.8k sqft426 Sandy Hook Rd, Treasure Island, FL 33706Off Market
- $---- bd-- ba-- sqft432 Sandy Hook Rd, Saint Petersburg, FL 33706Off Market
- $735,0003 bd3 ba2.1k sqft440 Sandy Hook Rd, Treasure Island, FL 33706Sold
- $504,000-- bd-- ba1.8k sqft422 Sandy Hook Rd, Treasure Island, FL 33706Off Market
- $398,0002 bd2 ba1.8k sqft424 Sandy Hook Rd, Treasure Island, FL 33706Off Market
- $---- bd-- ba-- sqft424 Sandy Hook Rd, Saint Petersburg, FL 33706Off Market
A local agent can set up tours, give advice and negotiate with sellers.
A local lender can help you make sure your offer is ready when you are.
Similar homes
- $599,9003 bd2 ba2.1k sqft7919 Causeway Blvd S, Saint Petersburg, FL 33707For Sale
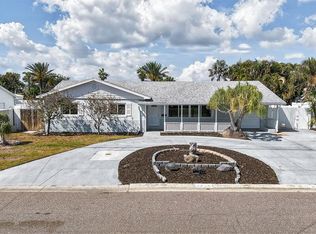
 MLS ID #TB8493139, Dana Tenaglia, ACCESS PARADISE REALTY. Stellar MLS
 - $399,0002 bd2 ba1.3k sqft450 Treasure Island Cswy APT 104, Treasure Island, FL 33706For Sale
 MLS ID #TB8502235, Anja Prusac LLC, PREMIER SOTHEBYS INTL REALTY. Stellar MLS
 - $620,0002 bd3 ba1.2k sqft220 126th Ave APT 1, Treasure Island, FL 33706For Sale
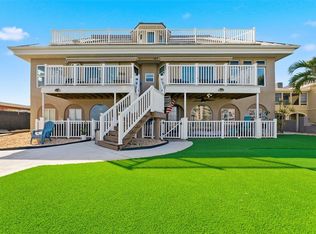 MLS ID #TB8492558, Sid Vehabovic, AMERICAN HERITAGE REALTY, INC.. Stellar MLS
 - $575,0003 bd3 ba2.2k sqft763 Date Palm Ln, Saint Petersburg, FL 33707For Sale
 MLS ID #TB8421610, Jennifer Orns, COMPASS FLORIDA LLC. Stellar MLS
 - $499,9002 bd3 ba1.2k sqft12424 Capri Cir N #5, Saint Petersburg, FL 33706For SaleMLS ID #TB8499918, Justin Hull, ARBORS MANAGEMENT & REALTY. Stellar MLS
- $509,0003 bd2 ba1.2k sqft440 89th Ave, Saint Pete Beach, FL 33706For SaleMLS ID #TB8486538, Sandra Munoz, CHIRINO REAL ESTATE. Stellar MLS
- $585,0003 bd3 ba1.8k sqft1315 22nd Ave S, Saint Petersburg, FL 33705For SaleMLS ID #TB8507777, Yesenia Carranza Espinosa, MARZUCCO REAL ESTATE. Stellar MLS
- $585,0004 bd3 ba1.8k sqft1801 Lakewood Dr S, Saint Petersburg, FL 33712For SaleMLS ID #W7887036, Jenn Ott, DALTON WADE INC. Stellar MLS
- $835,0004 bd2 ba2.1k sqft8094 12th Ave S, Saint Petersburg, FL 33707For SaleMLS ID #TB8520912, Cynthia Rosario, CENTURY 21 RE CHAMPIONS. Stellar MLS
- $599,0003 bd3 ba2.2k sqft1826 Nebraska Ave NE, Saint Petersburg, FL 33703For SaleMLS ID #TB8471507, Tiffany Michael, CENTURY 21 CIRCLE. Stellar MLS
- $495,0003 bd3 ba2.1k sqft545 Pinellas Bayway S APT 207, Tierra Verde, FL 33715For SaleMLS ID #TB8483148, Megan Beal LLC, EXIT SUNCOAST REALTY. Stellar MLS
- $609,0003 bd2 ba2.1k sqft3097 Haverford Dr, Clearwater, FL 33761For SaleMLS ID #TB8530649, Cathy McCarthy, RE/MAX REALTEC GROUP INC. Stellar MLS
- $480,0002 bd4 ba1.7k sqft7912 Garden Dr N, Saint Petersburg, FL 33710For SaleMLS ID #TB8488470, Kelly Jamruk, PHELPS REALTY GROUP. Stellar MLS
- $499,0003 bd3 ba1.5k sqft381 Madeira Cir, Tierra Verde, FL 33715For SaleMLS ID #TB8498728, Oana Stefan, REALTY ONE GROUP INNOVATION. Stellar MLS
- $569,9003 bd3 ba2.3k sqft1520 S Keene Rd, Clearwater, FL 33756For SaleMLS ID #TB8492074, Melissa Stiles, SMITH & ASSOCIATES REAL ESTATE. Stellar MLS
- $570,0003 bd2 ba1.8k sqft11180 113th Ave, Seminole, FL 33778For SaleMLS ID #TB8499819, Ben Mitrano PA, LPT REALTY, LLC. Stellar MLS
- $650,0002 bd2 ba1.9k sqft403 Boca Ciega Point Blvd N, Saint Petersburg, FL 33708For SaleMLS ID #TB8483693, Bruce Harris, HARRIS REAL ESTATE AND INVESTMENTS. Stellar MLS
- $500,0002 bd3 ba1.8k sqft1683 Watermark Cir NE, Saint Petersburg, FL 33702For SaleMLS ID #TB8531191, Janessa Urra, MARK SPAIN REAL ESTATE. Stellar MLS
- $565,0004 bd2 ba1.7k sqft1101 54th Ave S, Saint Petersburg, FL 33705For SaleMLS ID #TB8503178, Brianna Capuano, LOMBARDO TEAM REAL ESTATE LLC. Stellar MLS
- $545,0004 bd3 ba2.3k sqft3151 56th St N, Saint Petersburg, FL 33710For SaleMLS ID #TB8515900, Ashley Fernandez, COLDWELL BANKER REALTY. Stellar MLS
