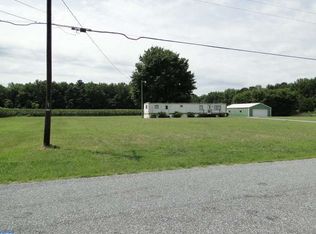
Welcome to 430 Scotts Corner Road in Milford, Delaware — a brand-new, never-lived-in ranch-style manufactured home set on 1.34 acres in a peaceful rural setting. Built in 2025, this move-in-ready home offers approximately 1,568 square feet of comfortable one-level living with 2 bedrooms, 2 full bathrooms, and a spacious office/study that provides flexibility for guests, remote work, or a hobby room. Inside, everything is fresh, clean, and ready for its first owner. The home features a bright combination kitchen and living area, kitchen island, pantry, recessed lighting, walk-in closet space, and convenient main-floor laundry. Additional features include central air, forced-air/heat pump heating, well water, and LPP septic. Step outside and enjoy the space, privacy, and possibilities this property offers. The level lot includes attractive landscaping, stone beds, a fire pit area, fenced above-ground pool, asphalt driveway, and ample off-street parking. A major highlight is the 24x48 pole barn equipped with electric, water, and heat, plus an attached large storage container — ideal for storage, equipment, hobbies, workshop use, or business needs. Located outside city limits, this property delivers the quiet country lifestyle buyers want while keeping everyday conveniences close by. You’re just a short drive from Route 1, shopping, Milford amenities, and Delaware beaches. 430 Scotts Corner Road offers brand-new, never-lived-in living, usable acreage, valuable outbuilding space, and a convenient coastal Delaware location — schedule your private showing today.
New construction
$415,000
430 Scotts Corner Rd, Milford, DE 19963
3beds
1,512sqft
Manufactured Home
Built in 2025
1.34 Acres Lot
$415,100 Zestimate®
$274/sqft
$-- HOA
What's special
Central airFire pit areaAttractive landscapingRecessed lightingWalk-in closet spaceConvenient main-floor laundryStone beds
- 19 days |
- 1,506 |
- 96 |
Zillow last checked:
Listing updated:
Listed by:
Messhick Stanley 302-930-3777,
Bryan Realty Group (302) 734-4414
Source: Bright MLS,MLS#: DEKT2046982
Facts & features
Interior
Bedrooms & bathrooms
- Bedrooms: 3
- Bathrooms: 2
- Full bathrooms: 2
- Main level bathrooms: 2
- Main level bedrooms: 3
Basement
- Area: 0
Heating
- Forced Air, Propane
Cooling
- Central Air, Electric
Appliances
- Included: Electric Water Heater
Features
- Has basement: No
- Has fireplace: No
Interior area
- Total structure area: 1,512
- Total interior livable area: 1,512 sqft
- Finished area above ground: 1,512
- Finished area below ground: 0
Property
Parking
- Total spaces: 6
- Parking features: Storage, Asphalt, Detached, Driveway
- Garage spaces: 2
- Uncovered spaces: 4
Accessibility
- Accessibility features: None
Features
- Levels: One
- Stories: 1
- Has private pool: Yes
- Pool features: No Permits, Above Ground, Private
Lot
- Size: 1.34 Acres
- Dimensions: 1.00 x 0.00
Details
- Additional structures: Above Grade, Below Grade
- Parcel number: MD0014300015600000
- Zoning: AC
- Special conditions: Standard
Construction
Type & style
- Home type: MobileManufactured
- Architectural style: Ranch/Rambler
- Property subtype: Manufactured Home
Materials
- Block, Vinyl Siding, Other
- Foundation: Crawl Space
Condition
- Excellent
- New construction: Yes
- Year built: 2025
Utilities & green energy
- Sewer: Private Septic Tank
- Water: Well
Community & HOA
Community
- Subdivision: None Available
HOA
- Has HOA: No
Location
- Region: Milford
Financial & listing details
- Price per square foot: $274/sqft
- Tax assessed value: $292,700
- Annual tax amount: $1,056
- Date on market: 5/12/2026
- Listing agreement: Exclusive Right To Sell
- Listing terms: Cash,Conventional,FHA,USDA Loan,VA Loan
- Exclusions: Two Wooden Sheds, Air Compressor In Garage
- Ownership: Fee Simple
Estimated market value
$415,100
$394,000 - $436,000
$1,292/mo
Price history
| Date | Event | Price |
|---|---|---|
| 5/12/2026 | Listed for sale | $415,000$274/sqft |
Source:  Bright MLS #DEKT2046982 Report a problem Bright MLS #DEKT2046982 Report a problem | ||
| 2/26/2026 | Listing removed | $415,000$274/sqft |
Source: Bright MLS #DEKT2043364 Report a problem | ||
| 1/29/2026 | Price change | $415,000-2.4%$274/sqft |
Source: Bright MLS #DEKT2043364 Report a problem | ||
| 12/30/2025 | Listed for sale | $425,000+269.6%$281/sqft |
Source: Bright MLS #DEKT2043364 Report a problem | ||
| 3/20/2017 | Sold | $115,000-10.8%$76/sqft |
Source: Public Record Report a problem | ||
| 6/14/2016 | Price change | $128,900-0.8%$85/sqft |
Source: RE/MAX Of Wilmington-Limestone Rd #6721878 Report a problem | ||
| 1/25/2016 | Listed for sale | $129,900+159.9%$86/sqft |
Source: RE/MAX Of Wilmington-Limestone Rd #6721878 Report a problem | ||
| 8/29/2014 | Sold | $49,990-28.5%$33/sqft |
Source: Public Record Report a problem | ||
| 5/1/2011 | Listing removed | $69,900$46/sqft |
Source: Harrington ERA Realty #573952 Report a problem | ||
| 3/22/2011 | Listed for sale | $69,900-6.2%$46/sqft |
Source: Harrington ERA Realty #573952 Report a problem | ||
| 1/7/2011 | Listing removed | $74,500$49/sqft |
Source: ERA Harrington Realty, Inc. #5621535 Report a problem | ||
| 11/22/2010 | Price change | $74,500-6.3%$49/sqft |
Source: Harrington ERA Realty #573952 Report a problem | ||
| 8/21/2010 | Price change | $79,500-16.3%$53/sqft |
Source: ERA Harrington Realty, Inc. #5621535 Report a problem | ||
| 7/17/2010 | Price change | $95,000-13.2%$63/sqft |
Source: ERA Harrington Realty, Inc. #5621535 Report a problem | ||
| 5/15/2010 | Price change | $109,500-4.8%$72/sqft |
Source: ERA Harrington Realty, Inc. #5621535 Report a problem | ||
| 3/7/2010 | Price change | $115,000-11.5%$76/sqft |
Source: ERA Harrington Realty, Inc. #5621535 Report a problem | ||
| 11/26/2009 | Listed for sale | $129,900$86/sqft |
Source: ERA Harrington Realty, Inc. #5621535 Report a problem | ||
Public tax history
| Year | Property taxes | Tax assessment |
|---|---|---|
| 2025 | $366 -31.3% | $101,500 -28.3% |
| 2024 | $533 +10.4% | $141,500 +558.1% |
| 2023 | $483 +2.3% | $21,500 |
| 2022 | $472 -1.7% | $21,500 |
| 2021 | $480 -0.8% | $21,500 |
| 2020 | $484 -0.5% | $21,500 |
| 2019 | $487 -0.3% | $21,500 |
| 2018 | $488 | $21,500 |
| 2017 | $488 -6.7% | $21,500 |
| 2016 | $523 +122.5% | $21,500 +62.9% |
| 2015 | $235 -69.2% | $13,200 -35.3% |
| 2014 | $764 | $20,400 |
| 2012 | -- | $20,400 |
| 2011 | -- | $20,400 |
| 2010 | -- | $20,400 -1.4% |
| 2009 | -- | $20,700 |
| 2008 | -- | $20,700 |
| 2007 | -- | $20,700 |
| 2005 | -- | $20,700 |
| 2004 | -- | $20,700 |
| 2002 | -- | $20,700 |
| 2001 | -- | $20,700 |
| 2000 | $235 | $20,700 |
Find assessor info on the county website
Monthly payment
Estimated monthly payment$1,822
All calculations are estimates and provided by Zillow, Inc. for informational purposes only. Actual amounts may vary.
HOA fees may include property taxes on listings classified as Co-Ops. Contact the listing agent and/or owner for fee details.
Mortgage interest rates are dependent on a number of factors, including credit score, down payment, and repayment length. Interest rate data provided by Zillow Group Marketplace, Inc. as of 1/1/1970 from various mortgage lenders with which we have lead or other similar arrangements; the Estimated Payment is an average of those rates.
See how much you could borrow to make a competitive offer.
Climate risks
Neighborhood: 19963
Nearby schools
GreatSchools rating
- 5/10Banneker (Benjamin) Elementary SchoolGrades: 1-5Distance: 5.8 mi
- 3/10Milford Central AcademyGrades: 6-8Distance: 5.1 mi
- 5/10Milford Senior High SchoolGrades: 9-12Distance: 5.2 mi
Schools provided by the listing agent
- Elementary: Benjamin Banneker
- High: Milford
- District: Milford
Source: Bright MLS. This data may not be complete. We recommend contacting the local school district to confirm school assignments for this home.
A local agent can set up tours, give advice and negotiate with sellers.
A local lender can help you make sure your offer is ready when you are.



- Delaware
- Kent County
- Milford
- 19963
- 430 Scotts Corner Rd
Nearby cities
Nearby zip codes
Other Milford Topics
