Welcome to "Campfire Crest" -- your turnkey mountain retreat in the heart of Epworth; an exceptional luxury escape tucked inside a gated community adjoining the Chattahoochee National Forest, offering direct access to some of North Georgia's most coveted hiking and biking trails. Framed by year-round layered mountain views, this fully furnished 3 bedroom, 3 bath lodge-style retreat plus bonus sleeping loft is thoughtfully curated as a high-performing luxury short-term rental and is sold completely turnkey with designer furnishings and elevated decor throughout. The main level welcomes you with soaring ceilings, warm wood finishes, walls of glass, and a stunning stone fireplace anchoring the open-concept living space. Expansive wraparound decks invite seamless indoor-outdoor living, while the detached party porch with its own stone fireplace creates the ultimate setting for entertaining under the stars. The terrace level is designed for unforgettable gatherings, complete with a spacious den, oversized entertainer's bar, and walkout stone patio leading to a private fire pit and hot tub overlooking the mountains. Adding even more versatility, the detached workout studio offers the perfect wellness retreat, creative space, or private office. An additional buildable lot is included with the sale -- perfect for a guest house, garage, or second home. With fully-paved access, a concrete driveway, and complete privacy. Whether you're seeking a personal mountain sanctuary, luxury investment property, or both, 430 Settlement Road delivers an unmatched blend of adventure, privacy, and refined mountain living.
Pending
Price cut: $25K (9/12)
$850,000
430 Settlement Rd, Epworth, GA 30541
4beds
2,760sqft
Single Family Residence, Residential, Cabin
Built in 2007
2.97 Acres Lot
$807,700 Zestimate®
$308/sqft
$99/mo HOA
What's special
- 115 days
- 342
- 9
Zillow last checked:
Listing updated:
Listed by:
Logan Fitts,
Mountain Sotheby's International Realty 706-222-5588
Source: FMLS GA,MLS#: 7796355
Facts & features
Interior
Bedrooms & bathrooms
- Bedrooms: 4
- Bathrooms: 3
- Full bathrooms: 3
- Main level bathrooms: 1
- Main level bedrooms: 1
Rooms
- Room types: Loft, Media Room
Primary bedroom
- Features: Master on Main
- Level: Master on Main
Bedroom
- Features: Master on Main
Primary bathroom
- Features: Separate Tub/Shower
Dining room
- Features: Other
Kitchen
- Features: Breakfast Bar, Cabinets Stain, Eat-in Kitchen, Kitchen Island
Heating
- Central, Electric, Heat Pump
Cooling
- Ceiling Fan(s), Central Air, Electric
Appliances
- Included: Dishwasher, Dryer, Microwave, Refrigerator, Washer
- Laundry: In Basement, Laundry Closet
Features
- Entrance Foyer 2 Story, High Speed Internet, Wet Bar
- Flooring: Hardwood, Stone, Tile
- Windows: None
- Basement: Finished,Full
- Number of fireplaces: 3
- Fireplace features: Other Room
- Common walls with other units/homes: No Common Walls
Interior area
- Total structure area: 2,760
- Total interior livable area: 2,760 sqft
- Finished area above ground: 1,656
- Finished area below ground: 1,104
Property
Parking
- Parking features: Parking Pad
- Has uncovered spaces: Yes
Accessibility
- Accessibility features: None
Features
- Levels: Three Or More
- Patio & porch: Deck, Patio
- Exterior features: Private Yard, Other
- Pool features: None
- Spa features: None
- Fencing: None
- Has view: Yes
- View description: Mountain(s)
- Waterfront features: None
- Body of water: None
Lot
- Size: 2.97 Acres
- Features: Irregular Lot, Private, Sloped, Wooded, Other
Details
- Additional structures: Workshop
- Parcel number: 0013 B 00309
- Other equipment: None
- Horse amenities: None
Construction
Type & style
- Home type: SingleFamily
- Architectural style: Cabin
- Property subtype: Single Family Residence, Residential, Cabin
Materials
- Stone, Wood Siding
- Foundation: See Remarks
- Roof: Metal
Condition
- Resale
- New construction: No
- Year built: 2007
Utilities & green energy
- Electric: None
- Sewer: Septic Tank
- Water: Well
- Utilities for property: None
Green energy
- Energy efficient items: None
- Energy generation: None
Community & HOA
Community
- Features: Gated
- Security: None
- Subdivision: The Settlement
HOA
- Has HOA: Yes
- HOA fee: $1,183 annually
Location
- Region: Epworth
Financial & listing details
- Price per square foot: $308/sqft
- Tax assessed value: $687,502
- Annual tax amount: $2,495
- Date on market: 6/28/2026
- Cumulative days on market: 107 days
- Listing terms: 1031 Exchange,Cash,Conventional,VA Loan
- Road surface type: Other
Estimated market value
$807,700
$767,000 - $848,000
$3,228/mo
Price history
| Date | Event | Price |
|---|---|---|
| 9/22/2026 | Pending sale | $850,000$308/sqft |
Source:  GAMLS #10795215 Report a problem | ||
| 9/12/2026 | Price change | $850,000-2.9%$308/sqft |
Source: NGBOR #432908 Report a problem | ||
| 8/10/2026 | Price change | $875,000-2.7%$317/sqft |
Source: GAMLS #10795215 Report a problem | ||
| 6/28/2026 | Listed for sale | $899,000$326/sqft |
Source: NGBOR #432908 Report a problem | ||
| 9/30/2024 | Pending sale | $899,000$326/sqft |
Source: NGBOR #405104 Report a problem | ||
| 8/20/2024 | Price change | $899,000-4.3%$326/sqft |
Source: GAMLS #10338487 Report a problem | ||
| 6/29/2024 | Listed for sale | $939,000-5.2%$340/sqft |
Source: NGBOR #405104 Report a problem | ||
| 6/19/2024 | Listing removed | $990,000$359/sqft |
Source: NGBOR #403533 Report a problem | ||
| 3/20/2024 | Price change | $990,000-10%$359/sqft |
Source: NGBOR #329669 Report a problem | ||
| 11/2/2023 | Listed for sale | $1,100,000+207.3%$399/sqft |
Source: GAMLS #10221143 Report a problem | ||
| 9/29/2008 | Sold | $358,000-5.3%$130/sqft |
Source: Public Record Report a problem | ||
| 12/21/2007 | Sold | $378,000+320%$137/sqft |
Source: Public Record Report a problem | ||
| 8/4/2006 | Sold | $90,000$33/sqft |
Source: Public Record Report a problem | ||
Public tax history
| Year | Property taxes | Tax assessment |
|---|---|---|
| 2025 | $2,495 -0.2% | $275,001 +0.9% |
| 2024 | $2,499 +11.7% | $272,649 +24.3% |
| 2023 | $2,236 -1.1% | $219,350 -1.1% |
| 2022 | $2,261 +47.9% | $221,760 +103.4% |
| 2021 | $1,529 -1.6% | $109,031 |
| 2020 | $1,554 -1.9% | $109,031 |
| 2019 | $1,584 -5.7% | $109,031 |
| 2018 | $1,680 | $109,031 -0.2% |
| 2017 | $1,680 +23.3% | $109,260 +36.2% |
| 2016 | $1,363 | $80,241 -0.9% |
| 2015 | $1,363 -5.1% | $80,970 -41% |
| 2014 | $1,437 -14.3% | $137,318 +18.4% |
| 2013 | $1,677 | $116,006 |
Find assessor info on the county website
Monthly payment
Est. payment
Payment breakdown
Explore the cost of this home by adjusting the details. Changes won't be saved.Climate risks
Neighborhood: 30541
Nearby schools
Schools provided by the listing agent
- Middle: Fannin County
- High: Fannin County
Source: FMLS GA. This data may not be complete. We recommend contacting the local school district to confirm school assignments for this home.
Similar homes
- $775,0003 bd3 ba2.5k sqft300 Cloudland Trce, Epworth, GA 30541For Sale
 MLS ID #436269, Logan Fitts, Mountain Sotheby's International Realty. NGBOR
- $839,0003 bd3 ba2.4k sqft127 Twin Creeks Rd, Epworth, GA 30541For Sale
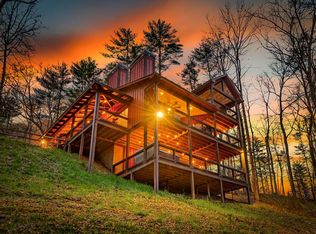 MLS ID #429401, JoAnne Driver Wiley, Mountain Sotheby's International Realty. NGBOR
- $932,5004 bd4 ba2.7k sqft255 Indian Ridge Rd, Epworth, GA 30541For Sale
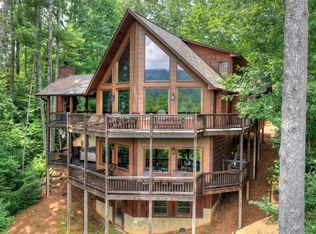 MLS ID #431509, Logan Fitts, Mountain Sotheby's International Realty. NGBOR
- $829,0003 bd3 ba2.2k sqft267 Oasis Dr, Blue Ridge, GA 30513For Sale
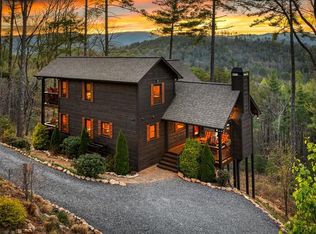 MLS ID #436357, LH Real Estate Group, Engel & Volkers North Georgia Mountains. NGBOR
