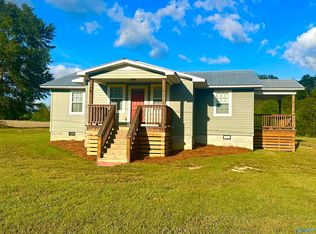
Located just 6 miles south of Arab, enjoy the peace and privacy of the country while still convenient to town! Situated on nearly 4 acres, this spacious home has so much to offer. Inside, you’ll love the beautiful hardwood floors, fresh interior paint, and generous living spaces. Stay comfortable with a new HVAC unit, and backup propane gas heat. Step outside to the sunroom and huge covered back porch, the perfect place to relax, entertain, or simply enjoy the peace of the country. The oversized garage provides room for a workshop or extra storage. Roof is 5-8 yrs old & GoNetspeed fiber optic internet available. 20 minutes to Lake Guntersville, 30 to Cullman, & 35 to Huntsville! A must see!
For sale
$329,000
430 Shady Grove Rd, Guntersville, AL 35976
3beds
1,798sqft
Single Family Residence
Built in 1992
3.81 Acres Lot
$-- Zestimate®
$183/sqft
$-- HOA
What's special
Oversized garageNew hvac unitFresh interior paintBackup propane gas heatSpacious homeBeautiful hardwood floorsGenerous living spaces
- 39 days
- 1,850
- 148
Likely to sell faster than
Zillow last checked:
Listing updated:
Listed by:
Scott Haga 256-673-1223,
Southern Elite Realty,
Terri Haga 256-673-0959,
Southern Elite Realty
Source: ValleyMLS,MLS#: 21925134
Facts & features
Interior
Bedrooms & bathrooms
- Bedrooms: 3
- Bathrooms: 2
- Full bathrooms: 1
- 3/4 bathrooms: 1
Rooms
- Room types: Master Bedroom, Living Room, Bedroom 2, Dining Room, Bedroom 3, Kitchen, Breakfast, Bedroom, Laundry, Sun, Workshop, Bathroom 2, Bath:Full, Bath:Master3/4, Bath:GuestFull
Primary bedroom
- Features: Carpet
- Level: First
- Area: 234
- Dimensions: 18 x 13
Bedroom 2
- Features: Carpet
- Level: First
- Area: 143
- Dimensions: 13 x 11
Bedroom 3
- Features: Carpet
- Level: First
- Area: 182
- Dimensions: 14 x 13
Dining room
- Features: Ceiling Fan(s), Wood Floor
- Level: First
- Area: 285
- Dimensions: 19 x 15
Kitchen
- Features: Wood Floor
- Level: First
- Area: 126
- Dimensions: 14 x 9
Living room
- Features: Ceiling Fan(s), Wood Floor
- Level: First
- Area: 304
- Dimensions: 19 x 16
Laundry room
- Features: Carpet
- Level: First
- Area: 60
- Dimensions: 10 x 6
Heating
- Central 1
Cooling
- Central 1
Appliances
- Included: Cooktop, Oven, Dishwasher, Refrigerator
Features
- Basement: Crawl Space
- Has fireplace: Yes
- Fireplace features: Outside, Wood Burning
Interior area
- Total interior livable area: 1,798 sqft
Property
Parking
- Parking features: Garage-Attached, Workshop in Garage, Garage Faces Front, Driveway-Concrete, Driveway-Gravel, Oversized
Features
- Patio & porch: Covered Porch
Lot
- Size: 3.81 Acres
- Dimensions: 393 x 400 x 328 x 361
- Features: Cleared
- Residential vegetation: Wooded
Details
- Parcel number: 0206240000021.000
Construction
Type & style
- Home type: SingleFamily
- Architectural style: Traditional
- Property subtype: Single Family Residence
Condition
- New construction: No
- Year built: 1992
Utilities & green energy
- Sewer: Septic Tank
Community & HOA
Community
- Subdivision: Metes And Bounds
HOA
- Has HOA: No
Location
- Region: Guntersville
Financial & listing details
- Price per square foot: $183/sqft
- Tax assessed value: $251,660
- Annual tax amount: $792
- Date on market: 7/30/2026
Estimated market value
Not available
Estimated sales range
Not available
Not available
Price history
| Date | Event | Price |
|---|---|---|
| 7/30/2026 | Listed for sale | $329,000+54.5%$183/sqft |
Source: | ||
| 4/11/2008 | Sold | $213,000$118/sqft |
Source: Agent Provided Report a problem | ||
Public tax history
| Year | Property taxes | Tax assessment |
|---|---|---|
| 2025 | $792 +15.4% | $29,520 +0.3% |
| 2024 | $686 | $29,440 |
| 2023 | $686 +21% | $29,440 +16.3% |
| 2022 | $567 +31.5% | $25,320 +24.4% |
| 2021 | $431 -0.9% | $20,360 -0.7% |
| 2020 | $435 +10% | $20,500 +7.4% |
| 2019 | $396 +0.1% | $19,080 +0.1% |
| 2018 | $395 | $19,060 +4.4% |
| 2017 | $395 +9% | $18,260 +2% |
| 2015 | $363 | $17,900 |
| 2014 | -- | $17,900 -1.3% |
| 2013 | -- | $18,140 +5.2% |
| 2012 | -- | $17,240 -5% |
| 2011 | -- | $18,140 -6.3% |
| 2010 | $496 +33.7% | $19,360 +5.3% |
| 2008 | $371 -3.7% | $18,380 -87% |
| 2003 | $385 -6.3% | $141,200 +873.8% |
| 2000 | $411 | $14,500 |
Find assessor info on the county website
Monthly payment
Est. payment
Payment breakdown
Explore the cost of this home by adjusting the details. Changes won't be saved.Climate risks
Neighborhood: 35976
Nearby schools
Schools provided by the listing agent
- Elementary: Jb Pennington
- Middle: Jb Pennington
- High: J B Pennington
Source: ValleyMLS. This data may not be complete. We recommend contacting the local school district to confirm school assignments for this home.


