Split-lakefront contemporary home with 100 feet of level, deep water frontage including a private Type A dock permit (subject to DNR approval) and central location to all things fun at Deep Creek Lake! 430 State Park Road is a five-bedroom, three-bath contemporary home featuring an open main-level layout, a large kitchen with an island, and living spaces oriented toward the lake. Upstairs, high ceilings and abundant natural light give the primary bedroom and open lounge a bright, airy feel. A second bedroom has a charming balcony overlooking the lake. The spacious deck and two-car garage with workshop area add room for both gatherings and lake gear. The deep-water shoreline sits across the lake from Deep Creek Lake State Park, with views of the main body of the lake from the waterfront and tree-filtered views from the house. This open concept 5-bedroom, 3-bath, split lakefront home provides multiple ways to relax and fun fun on and off the lake, all in a convenient central lake location just minutes from shops, restaurants and attractions of Deep Creek Lake!
Accepting backups
$1,100,000
430 State Park Rd, Swanton, MD 21561
5beds
5,056sqft
Single Family Residence
Built in 1966
0.56 Acres Lot
$-- Zestimate®
$218/sqft
$-- HOA
What's special
Split-lakefront contemporary homeDeep-water shorelineOpen main-level layoutHigh ceilingsSpacious deckOpen loungeAbundant natural light
- 24 days
- 876
- 73
Likely to sell faster than
Zillow last checked:
Listing updated:
Listed by:
Chris Nichols 301-616-7881,
Taylor-Made Deep Creek Real Estate, LLC 3013874700
Source: Bright MLS,MLS#: MDGA2012874
Facts & features
Interior
Bedrooms & bathrooms
- Bedrooms: 5
- Bathrooms: 3
- Full bathrooms: 3
- Main level bathrooms: 1
- Main level bedrooms: 2
Basement
- Area: 2048
Heating
- Wood Stove, Heat Pump, Wood, Electric
Cooling
- Ductless, Electric
Appliances
- Included: Electric Water Heater
Features
- Basement: Walk-Out Access,Garage Access
- Number of fireplaces: 2
- Fireplace features: Wood Burning
Interior area
- Total structure area: 5,696
- Total interior livable area: 5,056 sqft
- Finished area above ground: 3,648
- Finished area below ground: 1,408
Property
Parking
- Total spaces: 2
- Parking features: Inside Entrance, Garage Door Opener, Storage, Attached, Driveway
- Attached garage spaces: 2
- Has uncovered spaces: Yes
Accessibility
- Accessibility features: None
Features
- Levels: Three
- Stories: 3
- Pool features: None
- Waterfront features: Boat - Powered, Canoe/Kayak, Fishing Allowed, Waterski/Wakeboard, Sail, Swimming Allowed, Personal Watercraft (PWC), Private Access, Limited hours of Personal Watercraft Operation (PWC), Lake
Lot
- Size: 0.56 Acres
Details
- Additional structures: Above Grade, Below Grade
- Parcel number: 1218006464
- Zoning: R
- Special conditions: Standard
Construction
Type & style
- Home type: SingleFamily
- Architectural style: Contemporary
- Property subtype: Single Family Residence
Materials
- Frame
- Foundation: Block
Condition
- New construction: No
- Year built: 1966
Utilities & green energy
- Sewer: Public Sewer
- Water: Well
Community & HOA
Community
- Subdivision: Narrows Hill
HOA
- Has HOA: No
Location
- Region: Swanton
Financial & listing details
- Price per square foot: $218/sqft
- Tax assessed value: $848,933
- Annual tax amount: $9,440
- Date on market: 10/6/2026
- Listing agreement: Exclusive Right To Sell
- Ownership: Fee Simple
Estimated market value
Not available
Estimated sales range
Not available
Not available
Price history
| Date | Event | Price |
|---|---|---|
| 10/23/2026 | Listed for sale | $1,100,000$218/sqft |
Source:  Bright MLS #MDGA2012874 Report a problem | ||
| 10/20/2026 | Contingent | $1,100,000$218/sqft |
Source: Bright MLS #MDGA2012874 Report a problem | ||
| 10/6/2026 | Listed for sale | $1,100,000$218/sqft |
Source: Bright MLS #MDGA2012874 Report a problem | ||
Public tax history
| Year | Property taxes | Tax assessment |
|---|---|---|
| 2026 | $9,865 +11.5% | $848,933 +13.4% |
| 2025 | $8,851 +11.8% | $748,800 +10.5% |
| 2024 | $7,915 +11.7% | $677,633 +11.7% |
| 2023 | $7,084 +13.3% | $606,467 +13.3% |
| 2022 | $6,252 +0.3% | $535,300 +0.3% |
| 2021 | $6,236 +0.3% | $533,900 +0.3% |
| 2020 | $6,220 +0.3% | $532,500 +0.3% |
| 2019 | $6,203 +6% | $531,100 |
| 2018 | $5,852 0% | $531,100 |
| 2017 | $5,853 | $531,100 -1.1% |
| 2016 | -- | $536,800 |
| 2015 | -- | $536,800 |
| 2014 | -- | $536,800 -11.9% |
| 2013 | -- | $609,500 |
| 2012 | -- | $609,500 |
| 2011 | -- | $609,500 -1.9% |
| 2010 | -- | $621,220 +7.3% |
| 2009 | -- | $578,770 +7.9% |
| 2008 | -- | $536,320 +8.6% |
| 2007 | -- | $493,870 +9.8% |
| 2006 | -- | $449,970 +10.8% |
| 2005 | -- | $406,070 +12.1% |
| 2004 | -- | $362,170 +5.9% |
| 2003 | -- | $341,986 +6.3% |
| 2002 | -- | $321,803 +7.3% |
| 2001 | -- | $299,970 |
Find assessor info on the county website
Monthly payment
Est. payment
Payment breakdown
Explore the cost of this home by adjusting the details. Changes won't be saved.Climate risks
Neighborhood: 21561
Nearby schools
Schools provided by the listing agent
- District: Garrett County Public Schools
Source: Bright MLS. This data may not be complete. We recommend contacting the local school district to confirm school assignments for this home.
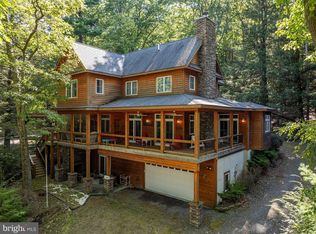
Similar homes
- $1,230,0005 bd5 ba3.2k sqft64 Pond Ct, Swanton, MD 21561For Sale
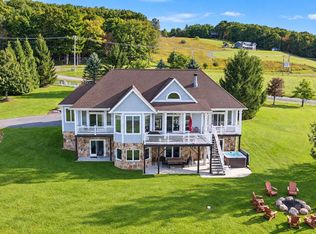
 MLS ID #MDGA2012858, Nick Fratz-Orr, Railey Realty, Inc.. Bright MLS
- $850,0005 bd5 ba3.7k sqft723 Pinnacle Dr, Swanton, MD 21561For Sale
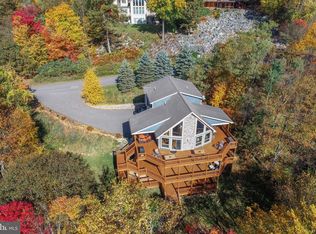 MLS ID #MDGA2011042, Susan Bell, Railey Realty, Inc.. Bright MLS
- $899,0005 bd4 ba4.4k sqft524 Summit Dr, Swanton, MD 21561For Sale
 MLS ID #MDGA2012798, Justin Liller, Railey Realty, Inc.. Bright MLS
- $975,0003 bd3 ba2.8k sqft925 Pine Tree Point Rd, Swanton, MD 21561For Sale
 MLS ID #MDGA2012686, Nick Fratz-Orr, Railey Realty, Inc.. Bright MLS
- $749,0005 bd5 ba2.7k sqft32 Monastery Way, Glendale D C L, MD 21561For SaleMLS ID #MDGA2011710, Betsy Spiker Holcomb, Taylor-Made Deep Creek Real Estate, LLC. Bright MLS
- $980,0005 bd5 ba4.1k sqft206 Highline Dr, Mc Henry, MD 21541For SaleMLS ID #MDGA2013060, Danielle Luscombe, Taylor-Made Deep Creek Real Estate, LLC. Bright MLS
- $999,9005 bd5 ba2.6k sqft78 Glen Cove Cir, Swanton, MD 21561For SaleMLS ID #MDGA2012718, Jon Bell, Railey Realty, Inc.. Bright MLS
- $950,0004 bd3 ba5.1k sqft3836 Chestnut Grove Rd, Swanton, MD 21561For SaleMLS ID #MDGA2011214, Rich Orr, Railey Realty, Inc.. Bright MLS
- $1,089,0004 bd4 ba3k sqft1988 Marsh Hill Rd, Mc Henry, MD 21541For SaleMLS ID #MDGA2012064, Rachel Bruch, Railey Realty, Inc.. Bright MLS
- $1,500,0005 bd6 ba3.6k sqft342 Lakefront Links Dr, Swanton, MD 21561For SaleMLS ID #MDGA2011536, Betsy Spiker Holcomb, Taylor-Made Deep Creek Real Estate, LLC. Bright MLS
- $679,9005 bd3 ba2.8k sqft392 Deer Run Ln, Swanton, MD 21561For SaleMLS ID #MDGA2011724, Betsy Spiker Holcomb, Taylor-Made Deep Creek Real Estate, LLC. Bright MLS
- $949,0005 bd3 ba2.5k sqft660 Glendale Rd, Oakland, MD 21550For SaleMLS ID #MDGA2011188, Nick Fratz-Orr, Railey Realty, Inc.. Bright MLS
- $1,089,0004 bd5 ba2.6k sqft122 Woodlands Hill Ln, Oakland, MD 21550For SaleMLS ID #MDGA2011982, Brian Homberg, Taylor-Made Deep Creek Real Estate, LLC. Bright MLS
- $1,329,0006 bd5 ba4.1k sqft439 Paradise Hts, Oakland, MD 21550For SaleMLS ID #MDGA2008472, Mike Kennedy, Railey Realty, Inc.. Bright MLS
- $1,549,0005 bd5 ba4.6k sqft425 Hines Dr, Swanton, MD 21561For SaleMLS ID #MDGA2011830, Amber Harris, Keller Williams Capital Properties. Bright MLS
- $929,9004 bd3 ba3.1k sqft285 Cherry Heights Ln, McHenry, MD 21541For SaleMLS ID #MDGA2012864, Jon Bell, Railey Realty, Inc.. Bright MLS
- $899,9005 bd6 ba3.1k sqft395 Woodlands Hill Ln, Oakland, MD 21550For SaleMLS ID #MDGA2012628, Jon Bell, Railey Realty, Inc.. Bright MLS
- $899,9006 bd4 ba3.1k sqft97 Lake Pointe Dr, Mc Henry, MD 21541For SaleMLS ID #MDGA2012980, Jay Ferguson, Taylor-Made Deep Creek Real Estate, LLC. Bright MLS
- $1,579,0007 bd6 ba4.5k sqft619 Waterfront Greens Dr, Swanton, MD 21561For SaleMLS ID #MDGA2011480, Kathy Gibson, Railey Realty, Inc.. Bright MLS
