The epitome of country living on 15 acres of usable land! This beautifully renovated 4,200+ sq. ft. two-storey home offers 4 bedrooms, 4 bathrooms, and $500,000+ in recent upgrades and additions. Designed for both family living and entertaining, the home features a stunning chef's kitchen with stainless steel appliances, custom maple cabinetry, a large island with bar seating, abundant storage, and large dining area. The luxurious primary retreat boasts two spacious walk-in closets and a spa-inspired ensuite. Step outside to your own private family paradise complete with an in-ground saltwater pool, treehouse, playground, gardens, and expansive green space to enjoy year-round. A paved circular driveway provides parking for 25+ vehicles and enhances the property's impressive curb appeal. For hobbyists, entrepreneurs, or tradespeople, the property includes a dream 2,400+ sq. ft. workshop featuring upgraded 3-phase 600-volt electrical service with water, internet, natural gas, radiant tubular heating, LED high-bay lighting, insulated attic and interior, mezzanine, and its own separate gas meter & driveway. The impressive 1,200+ sq. ft. heated 5-car garage is equally well-appointed with a 60-amp panel, forced-air natural gas furnace, side-mount garage door openers, built-in cabinetry, double sink, decorative perimeter lighting, and high-bay LED fixtures. Additional home upgrades include a custom built-in mudroom, new solid wood 5-panel glass doors, extensive cabinetry throughout, garage and living space additions, and a newly paved roundabout driveway. Ideally located close to excellent schools and everyday amenities, this exceptional estate offers the perfect blend of luxury, functionality, and country charm. A truly rare offering and a must-see!
For sale
C$2,499,900
430 Wagg Rd, Uxbridge, ON L9P 1R4
4beds
4baths
Single Family Residence
Built in ----
14.57 Acres Lot
$-- Zestimate®
C$--/sqft
C$-- HOA
What's special
- 18 days
- 13
- 0
Zillow last checked:
Listing updated:
Listed by:
CENTURY 21 MILLENNIUM INC.
Source: TRREB,MLS®#: N13834964 Originating MLS®#: Toronto Regional Real Estate Board
Originating MLS®#: Toronto Regional Real Estate BoardFacts & features
Interior
Bedrooms & bathrooms
- Bedrooms: 4
- Bathrooms: 4
Heating
- Forced Air, Gas
Cooling
- Central Air
Appliances
- Included: Water Heater
Features
- Central Vacuum, Floor Drain, Separate Hydro Meter, Storage, Upgraded Insulation
- Flooring: Brick & Beam, Carpet Free
- Basement: Unfinished
- Has fireplace: Yes
Interior area
- Living area range: 3500-5000 null
Video & virtual tour
Property
Parking
- Total spaces: 25
- Parking features: Circular Driveway, Front Yard Parking, Private Triple, Garage Door Opener
- Has garage: Yes
Features
- Stories: 2
- Has private pool: Yes
- Pool features: In Ground
Lot
- Size: 14.57 Acres
Details
- Parcel number: 268340086
- Other equipment: Sump Pump
Construction
Type & style
- Home type: SingleFamily
- Property subtype: Single Family Residence
Materials
- Brick, Board & Batten
- Foundation: Concrete Block
- Roof: Asphalt Shingle
Utilities & green energy
- Sewer: Septic
Community & HOA
Location
- Region: Uxbridge
Financial & listing details
- Annual tax amount: C$13,174
- Date on market: 9/28/2026
Price history
Price history is unavailable.
Public tax history
Tax history is unavailable.
Climate risks
Neighborhood: L9P
Nearby schools
GreatSchools rating
No schools nearby
We couldn't find any schools near this home.


Similar homes
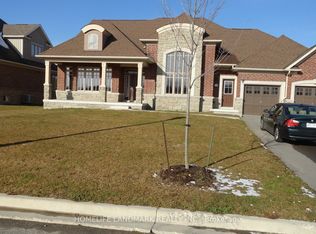
- C$2,198,0004 bd4 ba-- sqft273 Wees Rd, Uxbridge, ON L0C 1A0For Sale
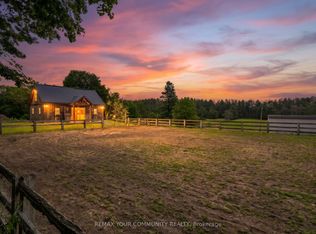 MLS ID #N14007136, REMAX YOUR COMMUNITY REALTY. TRREB
 - C$2,125,0004 bd5 ba-- sqft24 Wyndance Way, Uxbridge, ON L9P 0B8For Sale
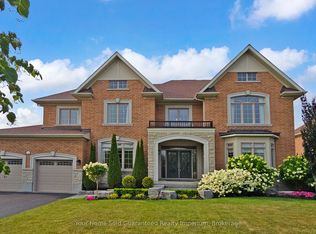 MLS ID #N13771784, Your Home Sold Guaranteed Realty Imperium. TRREB
 - C$2,681,0005 bd4 ba-- sqft4395 Westney Rd N, Pickering, ON L1Y 1A2For Sale
 MLS ID #E13560738, ROYAL HERITAGE REALTY LTD.. TRREB
 - C$2,300,0003 bd3 ba-- sqft331 Babes Way, Whitchurch Stouffville, ON L4A 0K5For Sale
 MLS ID #N13873640, RE/MAX REALTRON REALTY INC.. TRREB
