Welcome to 430 Western Pines Road, a brand new home that elevates what new construction can be. Step inside and let your eyes follow the sloped ceiling upward, where dual clerestory windows pull in light from above and fill the open living space with an airy, calm feeling. This is not spec-home ordinary. Every line here was chosen with intention. LVP flooring flows continuously throughout, met by recessed lighting, gold and bronze hardware against beautiful maple colored cabinetry. In the kitchen, sleek countertops meet a full suite of smart appliances. The living space moves easily into the kitchen, made for slow mornings and easy entertaining alike, while three bedrooms and two bathrooms carry the same clean, contemporary hand throughout. Outside, a privacy-fenced 0.30-acre lot offers space that's hard to find in new construction with room to build your life, not just a backyard. No HOA means it's yours to shape on your terms. Ten minutes to the interstate. Twenty-five to Downtown Pensacola. Close enough to stay connected, far enough to feel like your own. Character this intentional is rare in new construction. 430 Western Pines Road is ready for you to make it your own.
Contingent
$239,900
430 Western Pines Rd, Cantonment, FL 32533
3beds
1,001sqft
Single Family Residence
Built in 2026
0.31 Acres Lot
$-- Zestimate®
$240/sqft
$-- HOA
What's special
Three bedroomsGold and bronze hardwareTwo bathroomsOpen living spaceSleek countertopsDual clerestory windowsSloped ceiling
- 15 days
- 60
- 0
Zillow last checked:
Listing updated:
Listed by:
Truman Alex 850-612-9406,
Levin Rinke Realty
Source: PAR,MLS#: 688014
Facts & features
Interior
Bedrooms & bathrooms
- Bedrooms: 3
- Bathrooms: 2
- Full bathrooms: 2
Primary bedroom
- Level: First
- Area: 119.06
- Dimensions: 10.58 x 11.25
Bedroom
- Level: First
- Area: 113.67
- Dimensions: 10.33 x 11
Bedroom 1
- Level: First
- Area: 113.67
- Dimensions: 10.33 x 11
Bathroom
- Level: First
- Area: 38.09
- Dimensions: 6.63 x 5.75
Kitchen
- Level: First
- Area: 139.33
- Dimensions: 12.67 x 11
Heating
- Central
Cooling
- Central Air, Ceiling Fan(s)
Appliances
- Included: Electric Water Heater, Built In Microwave, Dishwasher, Microwave, Refrigerator
- Laundry: W/D Hookups
Features
- Ceiling Fan(s), Recessed Lighting, Vaulted Ceiling(s)
- Windows: Double Pane Windows
- Has basement: No
Interior area
- Total structure area: 1,001
- Total interior livable area: 1,001 sqft
Property
Parking
- Parking features: Driveway, Front Entrance
- Has uncovered spaces: Yes
Features
- Levels: One
- Stories: 1
- Pool features: None
Lot
- Size: 0.31 Acres
- Dimensions: 87.51 x 143
- Features: Interior Lot
Details
- Parcel number: 371n311402001003
- Zoning description: Res Single
Construction
Type & style
- Home type: SingleFamily
- Architectural style: Cottage
- Property subtype: Single Family Residence
Materials
- Frame
- Foundation: Slab
- Roof: Metal
Condition
- Under Construction
- New construction: Yes
- Year built: 2026
Utilities & green energy
- Electric: Circuit Breakers, Copper Wiring
- Sewer: Septic Tank
- Water: Public
Community & HOA
Community
- Subdivision: None
HOA
- Has HOA: No
Location
- Region: Cantonment
Financial & listing details
- Price per square foot: $240/sqft
- Price range: $239.9K - $239.9K
- Date on market: 8/25/2026
Estimated market value
Not available
Estimated sales range
Not available
Not available
Price history
| Date | Event | Price |
|---|---|---|
| 8/25/2026 | Pending sale | $239,900$240/sqft |
Source:  Navarre Area BOR #1010576 Report a problem Navarre Area BOR #1010576 Report a problem | ||
| 8/25/2026 | Contingent | $239,900$240/sqft |
Source:  PAR #688014 Report a problem PAR #688014 Report a problem | ||
| 8/25/2026 | Listed for sale | $239,900+859.6%$240/sqft |
Source: PAR #688014 Report a problem | ||
| 4/17/2025 | Sold | $25,000-28.6%$25/sqft |
Source:  ECAOR #967775 Report a problem ECAOR #967775 Report a problem | ||
| 4/1/2025 | Pending sale | $35,000$35/sqft |
Source: ECAOR #967775 Report a problem | ||
| 3/18/2025 | Price change | $35,000-12.5%$35/sqft |
Source: ECAOR #967775 Report a problem | ||
| 2/27/2025 | Price change | $40,000-4.8%$40/sqft |
Source: ECAOR #967775 Report a problem | ||
| 2/5/2025 | Listed for sale | $42,000$42/sqft |
Source: ECAOR #967775 Report a problem | ||
Public tax history
Tax history is unavailable.
Monthly payment
Est. payment
Payment breakdown
Explore the cost of this home by adjusting the details. Changes won't be saved.Climate risks
Neighborhood: 32533
Nearby schools
Schools provided by the listing agent
- Elementary: Pine Meadow
- Middle: RANSOM
- High: Tate
Source: PAR. This data may not be complete. We recommend contacting the local school district to confirm school assignments for this home.
- $21,800-- bd-- ba-- sqft430 Western Pine Rd, Cantonment, FL 32533Sold
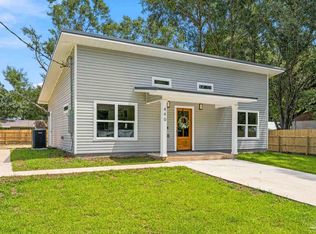
- $239,9003 bd2 ba1k sqft440 Western Pines Rd, Cantonment, FL 32533New Construction
- $196,000-- bd3 ba1k sqft329 Forest Hills Dr, Cantonment, FL 32533Off Market
- $197,800-- bd5 ba1k sqft325 Forest Hills Dr, Cantonment, FL 32533Off Market
Similar homes
- $239,9003 bd2 ba1k sqft440 Western Pines Rd, Cantonment, FL 32533New ConstructionMLS ID #676078, Truman Alex, Levin Rinke Realty. PAR
- $260,0003 bd2 ba1.3k sqft6010 Prospect Ln, Pensacola, FL 32526For Sale
 MLS ID #688598, Nicole Gilchrest, Emerald Coast Realty Pros. PAR
 - $189,0003 bd1 ba1k sqft1119 Muscogee Rd, Cantonment, FL 32533For Sale
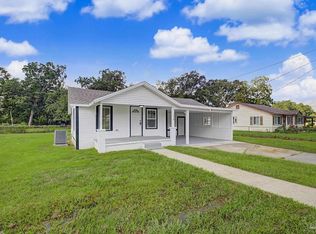 MLS ID #687600, Ace Khan, Levin Rinke Realty. PAR
 - from $261,9903 bd2 ba1.4k sqftWagner Plan, The Enclave at Bella Terra : Majors Collection, Cantonment, FL 32533New Construction
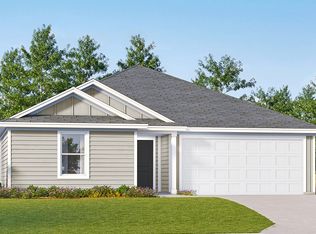 Lennar Homes
