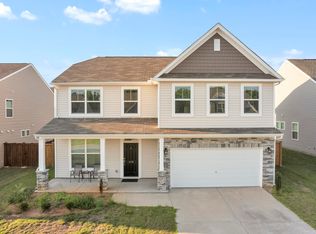
MOTIVATED SELLER !!! Timeless, beautifully maintained home located in the highly desirable Orchards at Reidville subdivision in the Woodruff/Reidville area of Spartanburg County. This convenient location is just minutes from I-85, Spartanburg–Greer International Airport, shopping, dining, grocery stores, BMW, and medical facilities. As you enter through the front door, you are immediately welcomed by warm vinyl flooring that flows throughout the entire first floor. An office or study sits to the left of the entry, perfect for remote work or quiet reading. The heart of the home is the open-concept living room, featuring high ceilings that create an airy and inviting space ideal for gatherings and relaxation. The adjoining kitchen is both stylish and functional, offering granite countertops, a beautiful subway tile backsplash, stainless steel appliances, a pantry, and a convenient breakfast bar. The primary suite is thoughtfully located on the main floor, providing comfort and privacy. Upstairs, you’ll find a spacious loft, three generously sized bedrooms, and a full bathroom. A handicap lift provides easy access to the second floor, reflecting the sellers’ careful attention to safety and accessibility throughout the home. The garage has also been upgraded with a luxury epoxy floor coating, and a professionally installed generator hookup adds peace of mind in case of emergencies. The home has been regularly serviced by a professional pest control company, further reflecting the sellers’ commitment to ongoing maintenance and care. From every angle, mature landscaping takes center stage. The sellers have invested significant architectural planning to make both the front and backyard beautiful, enjoyable, and easy to maintain. The entire property features a full irrigation system, backyard access from both sides of the home, and additional outdoor storage for added convenience. Relax and rejuvenate on the private back patio while enjoying your own backyard oasis—perfect for quiet evenings or entertaining guests.
Active
$450,000
430 Wolfbend Rd, Reidville, SC 29388
4beds
2,449sqft
Single Family Residence
Built in 2022
6,534 Square Feet Lot
$443,800 Zestimate®
$184/sqft
$-- HOA
What's special
Stainless steel appliancesConvenient breakfast barFull irrigation systemGranite countertopsBeautiful subway tile backsplash
- 272 days
- 132
- 11
Zillow last checked:
Listing updated:
Listed by:
Viktoriya Prokopchuk 864-814-9319,
Ponce Realty Group
Source: SAR as distributed by MLS GRID,MLS#: 332510
Facts & features
Interior
Bedrooms & bathrooms
- Bedrooms: 4
- Bathrooms: 3
- Full bathrooms: 2
- 1/2 bathrooms: 1
Rooms
- Room types: Loft, Main Fl Master Bedroom, Office/Study
Primary bedroom
- Level: First
- Area: 224
- Dimensions: 16x14
Bedroom 2
- Level: Second
- Area: 182
- Dimensions: 13x14
Bedroom 3
- Level: Second
- Area: 144
- Dimensions: 12x12
Bedroom 4
- Level: Second
- Area: 144
- Dimensions: 12x12
Breakfast room
- Level: 10x10
Great room
- Area: 294
- Dimensions: 21x14
Kitchen
- Area: 156
- Dimensions: 13x12
Laundry
- Level: First
- Area: 30
- Dimensions: 5x6
Loft
- Level: Second
- Area: 198
- Dimensions: 11x18
Other
- Description: Office
- Level: First
- Area: 144
- Dimensions: 12x12
Patio
- Area: 100
- Dimensions: 10x10
Heating
- Forced Air, Gas - Natural
Cooling
- Central Air, Electricity
Appliances
- Included: Dishwasher, Disposal, Microwave, Electric Range, Range - Smooth Top, Free-Standing Range, Range, Refrigerator, Gas Water Heater
- Laundry: 1st Floor, Walk-In
Features
- Ceiling Fan(s), Attic Stairs Pulldown, Fireplace, Ceiling - Smooth, Solid Surface Counters, Open Floorplan, Pantry
- Flooring: Vinyl
- Windows: Insulated Windows, Window Treatments
- Has basement: No
- Attic: Pull Down Stairs,Storage
- Number of fireplaces: 1
- Fireplace features: Gas Log
Interior area
- Total interior livable area: 2,449 sqft
- Finished area above ground: 2,449
- Finished area below ground: 0
Property
Parking
- Total spaces: 2
- Parking features: 2 Car Attached, Attached Garage
- Attached garage spaces: 2
Accessibility
- Accessibility features: Accessible Lift/Elevator, Handicap Access, Disabled Access
Features
- Levels: Two
- Stories: 2
- Patio & porch: Patio, Porch
- Exterior features: Aluminum/Vinyl Trim
- Pool features: Community
- Fencing: Fenced
Lot
- Size: 6,534 Square Feet
- Features: Level
- Topography: Level
Details
- Parcel number: 5370002058
- Other equipment: Irrigation Equipment, Generator
Construction
Type & style
- Home type: SingleFamily
- Architectural style: Traditional
- Property subtype: Single Family Residence
Materials
- Stone, Vinyl Siding
- Foundation: Slab
- Roof: Composition
Condition
- New construction: No
- Year built: 2022
Utilities & green energy
- Electric: Duke
- Gas: CPW
- Sewer: Public Sewer
- Water: Public, SJWD
Community & HOA
Community
- Features: Pool
- Security: Smoke Detector(s), Security System
- Subdivision: Orchards at Reidville
HOA
- Has HOA: Yes
- Amenities included: Pool, Street Lights
- Services included: Common Area
Location
- Region: Reidville
Financial & listing details
- Price per square foot: $184/sqft
- Tax assessed value: $335,500
- Annual tax amount: $2,416
- Date on market: 1/12/2026
Estimated market value
$443,800
$422,000 - $466,000
$2,325/mo
Price history
| Date | Event | Price |
|---|---|---|
| 5/20/2026 | Price change | $450,000+1.8%$184/sqft |
Source:  SAR as distributed by MLS GRID #332510 Report a problem SAR as distributed by MLS GRID #332510 Report a problem | ||
| 4/20/2026 | Price change | $442,000-0.7%$180/sqft |
Source: SAR as distributed by MLS GRID #332510 Report a problem | ||
| 3/24/2026 | Price change | $445,000-1.1%$182/sqft |
Source: SAR as distributed by MLS GRID #332510 Report a problem | ||
| 1/12/2026 | Listed for sale | $450,000+34%$184/sqft |
Source: SAR as distributed by MLS GRID #332510 Report a problem | ||
| 6/24/2022 | Sold | $335,700$137/sqft |
Source: Public Record Report a problem | ||
| 1/22/2022 | Listing removed | -- |
Source:  Eastwood Homes Report a problem Eastwood Homes Report a problem | ||
| 1/14/2022 | Price change | $335,700+2.7%$137/sqft |
Source: Eastwood Homes Report a problem | ||
| 12/2/2021 | Listed for sale | $326,800$133/sqft |
Source: Eastwood Homes Report a problem | ||
| 11/11/2021 | Listing removed | -- |
Source: Eastwood Homes Report a problem | ||
| 11/6/2021 | Price change | $326,800+12.3%$133/sqft |
Source: Eastwood Homes Report a problem | ||
| 8/21/2021 | Listed for sale | $290,925$119/sqft |
Source: Eastwood Homes Report a problem | ||
Public tax history
| Year | Property taxes | Tax assessment |
|---|---|---|
| 2025 | -- | $13,420 |
| 2024 | $2,377 +0.9% | $13,420 |
| 2023 | $2,355 | $13,420 +386.2% |
| 2022 | -- | $2,760 |
| 2021 | -- | $2,760 +2200% |
| 2020 | -- | $120 |
| 2019 | -- | $120 |
Find assessor info on the county website
Monthly payment
Est. payment
Payment breakdown
Explore the cost of this home by adjusting the details. Changes won't be saved.Climate risks
Neighborhood: 29388
Nearby schools
Schools provided by the listing agent
- Elementary: 5-Reidville
- Middle: 5-Florence Chapel
- High: 5-Byrnes High
Source: SAR as distributed by MLS GRID. This data may not be complete. We recommend contacting the local school district to confirm school assignments for this home.
Similar homes
- $469,0004 bd4 ba3.3k sqft494 Fox Run Trl, Woodruff, SC 29388For Sale
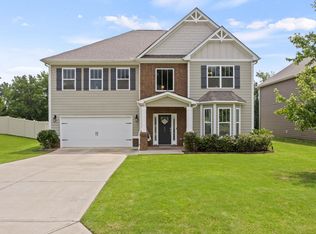 MLS ID #1600088, Lisa Reese, BHHS C Dan Joyner - Midtown. Greater Greenville AOR
 - $355,0003 bd2 ba2k sqft838 Wild Orchard Ln, Reidville, SC 29388For Sale
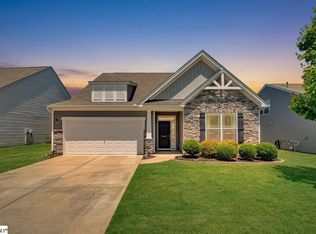 MLS ID #1592442, Chris McCauley, Keller Williams Realty. Greater Greenville AOR
 - $430,0004 bd3 ba2.9k sqft420 Merkel Dr, Greer, SC 29651For Sale
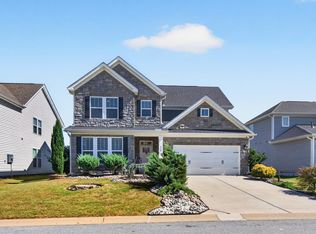 MLS ID #1605376, Leda Othman, Keller Williams Realty. Greater Greenville AOR
 - $355,0003 bd2 ba2k sqft838 Wild Orchard Ln, Woodruff, SC 29388For Sale
 MLS ID #337385, Mark McCauley, Keller Williams Realty. SAR as distributed by MLS GRID
