Welcome to 4300 Harvard, a beautifully maintained 1938 bungalow showcasing classic character, thoughtful updates, and a versatile floor plan. Located in East English Village, this inviting home offers spacious living areas, timeless architectural details, and comfortable spaces throughout.
The main level features a welcoming front living room centered around a beautiful fireplace, a formal dining room, and a convenient circular floor plan connecting the kitchen, dining, and living spaces. Two generously sized bedrooms and a classic tiled full bathroom complete the first floor, offering the convenience of first-floor living. A charming three-season room provides additional space for relaxing, reading, or entertaining while overlooking the backyard.
Upstairs, the spacious primary bedroom offers a private retreat with plenty of room for additional furnishings or flexible use. The finished basement expands the home's living space with a versatile recreation or family room along with an additional full bathroom.
Outside, the fully fenced backyard provides privacy and ample room for outdoor enjoyment, while the 2.5-car garage offers excellent parking and storage. With its combination of original character, functional living spaces, and desirable outdoor amenities, 4300 Harvard is a wonderful opportunity to own a classic Detroit bungalow in East English Village.
For sale
$149,900
4300 Harvard Rd, Detroit, MI 48224
3beds
1,584sqft
Single Family Residence
Built in 1938
4,791 Square Feet Lot
$150,100 Zestimate®
$95/sqft
$-- HOA
What's special
- 13 days
- 612
- 85
Zillow last checked:
Listing updated:
Listed by:
Spencer Ray 313-924-8384,
Jim Saros Real Estate Services 313-886-9030
Source: Realcomp II,MLS#: 20261079515
Facts & features
Interior
Bedrooms & bathrooms
- Bedrooms: 3
- Bathrooms: 2
- Full bathrooms: 2
Primary bedroom
- Level: Second
- Area: 300
- Dimensions: 20 X 15
Bedroom
- Level: Entry
- Area: 110
- Dimensions: 10 X 11
Bedroom
- Level: Entry
- Area: 100
- Dimensions: 10 X 10
Other
- Level: Entry
- Area: 30
- Dimensions: 6 X 5
Other
- Level: Basement
- Area: 20
- Dimensions: 4 X 5
Dining room
- Level: Entry
- Area: 132
- Dimensions: 12 X 11
Kitchen
- Level: Entry
- Area: 96
- Dimensions: 8 X 12
Living room
- Level: Entry
- Area: 180
- Dimensions: 15 X 12
Heating
- Forced Air, Natural Gas
Cooling
- Central Air
Features
- Basement: Partially Finished
- Has fireplace: Yes
- Fireplace features: Living Room
Interior area
- Total interior livable area: 1,584 sqft
- Finished area above ground: 1,084
- Finished area below ground: 500
Property
Parking
- Total spaces: 2.5
- Parking features: Twoand Half Car Garage, Detached
- Garage spaces: 2.5
Features
- Levels: Two
- Stories: 2
- Entry location: GroundLevelwSteps
- Pool features: None
Lot
- Size: 4,791 Square Feet
- Dimensions: 38.29 x 129
Details
- Parcel number: W21I074393S
- Special conditions: Short Sale No,Standard
Construction
Type & style
- Home type: SingleFamily
- Architectural style: Bungalow
- Property subtype: Single Family Residence
Materials
- Brick
- Foundation: Basement, Block
Condition
- New construction: No
- Year built: 1938
Utilities & green energy
- Sewer: Public Sewer
- Water: Public
Community & HOA
Community
- Subdivision: ARTHUR J SCULLYS VOGT FARM SUB
HOA
- Has HOA: No
Location
- Region: Detroit
Financial & listing details
- Price per square foot: $95/sqft
- Tax assessed value: $14,975
- Annual tax amount: $1,740
- Date on market: 10/2/2026
- Cumulative days on market: 13 days
- Listing agreement: Exclusive Right To Sell
- Listing terms: Cash,Conventional
Estimated market value
$150,100
$143,000 - $158,000
$1,420/mo
Price history
| Date | Event | Price |
|---|---|---|
| 10/2/2026 | Listed for sale | $149,900$95/sqft |
Source:  Realcomp II #20261079515 Report a problem Realcomp II #20261079515 Report a problem | ||
Public tax history
| Year | Property taxes | Tax assessment |
|---|---|---|
| 2025 | -- | $56,100 +27.5% |
| 2024 | -- | $44,000 +23.6% |
| 2023 | -- | $35,600 +54.8% |
| 2022 | -- | $23,000 +13.3% |
| 2021 | -- | $20,300 |
| 2020 | $1,101 +5.7% | $20,300 +31.8% |
| 2019 | $1,042 | $15,400 +13.2% |
| 2018 | $1,042 | $13,600 +18.3% |
| 2017 | -- | $11,500 -51.3% |
| 2016 | $2,517 | $23,600 |
| 2015 | $2,517 -23.3% | $23,600 -28.1% |
| 2013 | $3,282 +30.4% | $32,822 -28% |
| 2010 | $2,517 | $45,555 -18% |
| 2009 | -- | $55,555 -14% |
| 2008 | -- | $64,599 -5% |
| 2007 | -- | $67,999 +5.5% |
| 2005 | $402 | $64,454 +3% |
| 2004 | -- | $62,577 |
Find assessor info on the county website
Monthly payment
Est. payment
Payment breakdown
Explore the cost of this home by adjusting the details. Changes won't be saved.Climate risks
Neighborhood: East English Village
Similar homes
- $144,9004 bd2 ba1.2k sqft4129 Guilford St, Detroit, MI 48224For Sale

 MLS ID #20261080365, Ta'Nia Bradley, AXEN Realty LLC. Realcomp II
 - $--3 bd2 ba1.1k sqft17189 Munich St, Detroit, MI 48224Auction
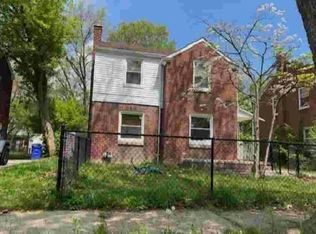 Auction.com 1
 - $--4 bd3 ba2k sqft4706 Audubon Rd, Detroit, MI 48224AuctionXome
- $150,0003 bd3 ba1.6k sqft3948 Grayton St, Detroit, MI 48224For Sale
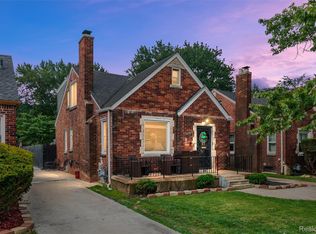 MLS ID #20261051135, Lindsey Broadwell, Real Broker, LLC Clarkston. Realcomp II
 - $134,9903 bd2 ba1.9k sqft6164 Oldtown St, Detroit, MI 48224For SaleMLS ID #20261082174, Cairo Eaddy, EXP Realty Main. Realcomp II
- $150,0003 bd1 ba1.1k sqft5309 University Pl, Detroit, MI 48224For SaleMLS ID #20261079206, Olha Marusyk, Liberty Way Realty. Realcomp II
- $125,0003 bd3 ba1.1k sqft3684 Buckingham Ave, Detroit, MI 48224For SaleMLS ID #20261082460, Fadi Jarrous, Century 21 Curran & Oberski. Realcomp II
- $149,0003 bd1 ba1.3k sqft3967 Three Mile Dr, Detroit, MI 48224For Sale
 MLS ID #50222703, Bryan Gron, Realteam Real Estate. MiRealSource
 - $179,9003 bd1 ba1.5k sqft4391 Bishop St, Detroit, MI 48224For SaleMLS ID #20261081629, Jason Dabish, Max Broock Realtors. Realcomp II
- $154,9993 bd2 ba2k sqft4215 Three Mile Dr, Detroit, MI 48224For SaleMLS ID #20261069242, Lashawn Peterson, EXP Realty Main. Realcomp II
- $165,0004 bd2 ba1.6k sqft3644 Three Mile Dr, Detroit, MI 48224For SaleMLS ID #50213325, Dorene M Phan, Berkshire Hathaway HomeServices Kee Realty. MiRealSource
- $130,0003 bd2 ba1.3k sqft5290 Haverhill St, Detroit, MI 48224For SaleMLS ID #20261075564, Jeff Glover, KW Professionals. Realcomp II
- $175,0003 bd2 ba2k sqft3640 Devonshire Rd, Detroit, MI 48224For SaleMLS ID #20261080042, Corey McCray, Real Broker, LLC. Realcomp II
- $162,0003 bd2 ba1.4k sqft3666 Somerset Ave, Detroit, MI 48224For SaleMLS ID #20261063898, Franco Moncada, RE/MAX Showcase Homes. Realcomp II
- $142,9003 bd1 ba1.4k sqft5225 Three Mile Dr, Detroit, MI 48224For SaleMLS ID #20261057712, Miguel Rivera, EXP Realty Main. Realcomp II
- $120,0003 bd1 ba1.3k sqft9205 King Richard St, Detroit, MI 48224For SaleMLS ID #50224476, Robert Porzandek, Epique Inc.. MiRealSource
