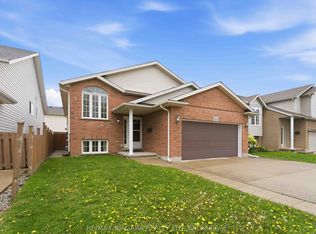

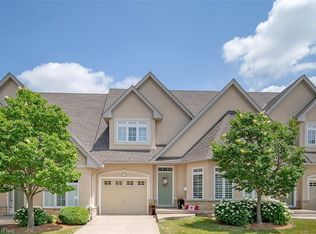
Ready to hang up the lawn mower and roof ladder, but don't want to sacrifice too much on living space? A highly functional bungaloft home designed with flexibility in mind, featuring a main-floor bedroom and 4 full bathrooms - ideal for multi-generational living or accommodating extended guest stays. With 3 optional sleeping spaces, there's room for everyone to feel comfortable. Set back from the traffic of Kalar road, with a straight drive to your garage. You can continue to enjoy your gardening with a perennial garden out front, back patio veggies and planters will enjoy the Eastern sun flooding on to your concrete patio and through your California shutters and sliding patio doors. Vaulted ceilings create a bright, airy atmosphere and enhance the home's open feel, while the neutral, calming colour palette throughout offers a timeless and relaxing aesthetic. The pristine white kitchen adds to the fresh, welcoming appeal with its clean and classic design.
For sale
C$589,900
4300 Kalar Rd #9, Niagara Falls, ON L2H 1S8
24beds
4baths
Townhouse
Built in ----
-- sqft lot
$-- Zestimate®
C$--/sqft
C$470/mo HOA
What's special
Main-floor bedroomPerennial garden out frontCalifornia shuttersSliding patio doorsPristine white kitchenClean and classic design
- 1 day |
- 28 |
- 0 |
Zillow last checked:
Listing updated:
Listed by:
ROYAL LEPAGE NRC REALTY
Source: TRREB,MLS®#: X13212418
Originating MLS®#: Niagara Association of REALTORS
Facts & features
Interior
Bedrooms & bathrooms
- Bedrooms: 24
- Bathrooms: 4
Bedroom
- Level: Main
- Dimensions: 3.6 x 4.4
Bedroom 2
- Level: Main
- Dimensions: 3.7 x 2.85
Bedroom 3
- Level: Basement
- Dimensions: 3.9 x 3.2
Bathroom
- Level: Main
- Dimensions: 2.5 x 1.5
Bathroom
- Level: Basement
- Dimensions: 2.3 x 1.75
Bathroom
- Level: Main
- Dimensions: 2.6 x 1.8
Bathroom
- Level: Second
- Dimensions: 2.5 x 1.5
Dining room
- Level: Main
- Dimensions: 3.6 x 3
Other
- Level: Basement
- Dimensions: 3 x 3
Kitchen
- Level: Main
- Dimensions: 3.65 x 2.62
Laundry
- Level: Main
- Dimensions: 2.5 x 1.6
Living room
- Level: Main
- Dimensions: 4.8 x 3.6
Loft
- Level: Second
- Dimensions: 4.4 x 3.9
Other
- Level: Basement
- Dimensions: 11.2 x 3.5
Recreation
- Level: Basement
- Dimensions: 4.8 x 3.2
Heating
- Forced Air, Gas
Cooling
- Central Air
Appliances
- Laundry: Laundry Room
Features
- Primary Bedroom - Main Floor
- Basement: Full,Finished
- Has fireplace: Yes
- Fireplace features: Living Room, Natural Gas
Interior area
- Living area range: 1400-1599 null
Property
Parking
- Total spaces: 3
- Parking features: Private, Garage Door Opener
- Has garage: Yes
Details
- Parcel number: 648830009
Construction
Type & style
- Home type: Townhouse
- Architectural style: Bungaloft
- Property subtype: Townhouse
Materials
- Brick Front, Vinyl Siding
- Foundation: Poured Concrete
- Roof: Asphalt Shingle
Community & HOA
HOA
- Services included: Water Included, Common Elements Included, Parking Included, Cable TV Included
- HOA fee: C$470 monthly
- HOA name: Niagara
Location
- Region: Niagara Falls
Financial & listing details
- Tax assessed value: C$254,000
- Annual tax amount: C$4,184
- Date on market: 5/29/2026
ROYAL LEPAGE NRC REALTY
By pressing Contact Agent, you agree that the real estate professional identified above may call/text you about your search, which may involve use of automated means and pre-recorded/artificial voices. You don't need to consent as a condition of buying any property, goods, or services. Message/data rates may apply. You also agree to our Terms of Use. Zillow does not endorse any real estate professionals. We may share information about your recent and future site activity with your agent to help them understand what you're looking for in a home.
Price history
Price history is unavailable.
Public tax history
Tax history is unavailable.
Climate risks
Neighborhood: Mulhern
Nearby schools
GreatSchools rating
- 5/10Harry F Abate Elementary SchoolGrades: 2-6Distance: 4.4 mi
- 4/10Gaskill Preparatory SchoolGrades: 7-8Distance: 5.6 mi
- 3/10Niagara Falls High SchoolGrades: 9-12Distance: 6.3 mi
- Ontario
- Niagara Regional Municipality
- Niagara Falls
- L2H 1S8
- Mulhern
- 4300 Kalar Rd Unit 9