Skip main navigation
Sold
  • Listed by: Real Broker LLC • Amy Hempel
    Bought with: RE/MAX Prime
    $975,000

    4300 Old Mill Road, Port Angeles, WA 98362

    3beds
    2,011sqft
    Single Family Residence
    Built in 2019
    4.25 Acres Lot
    $1,023,200 Zestimate®
    $485/sqft
    $3,029 Estimated rent

    Home value

    $1,023,200

    $972,000 - $1.07M

    $3,029/mo

    Zestimate® history
    Loading
    Loading...

    Owner options

    List your home for rent

    $3,029/mo

    Rent Zestimate®

    Find your next renter with Zillow Rental Manager. Plus, with online applications, you can quickly screen prospective tenants – for free.

    Learn more

    $3,029/mo

    Rent Zestimate®

    Refinance and save

    $6,215/mo

    Est. payment

    Refinancing to a lower rate could help reduce your monthly payments and save thousands over the life of the loan.

    See today's rates

    $6,215/mo

    Est. payment

    Explore your selling options

    Work with a Zillow partner agent

    Leverage their expertise and Zillow's premium Showcase listings to get your home seen by more buyers.

    Get started

    List with your own agent

    Get your home in front of millions of buyers by listing it on Zillow.

    Learn how to do it

    Sell it yourself

    Take full control of how buyers see your home on Zillow by listing For Sale by Owner (FSBO).

    List your home

    What's special

    Floor-to-ceiling stone fireplaceMature fruit treesSingle-level floor planFir-wrapped windows and trimSolid hickory floorsHeated tile floorsCurb-less spa-inspired shower
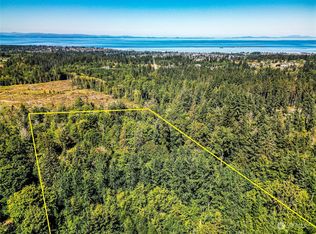
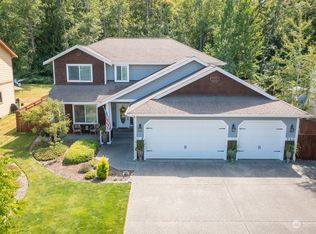
    Some homes are built to sell- this one was built to stay. Originally constructed as the personal residence of a respected local builder, this custom Craftsman offers a level of quality rarely found in today's market. Set on 4.25 private acres just minutes from town, the property provides complete privacy along with protected surroundings. Surrounded by towering evergreens, the home enjoys remarkable seclusion. Conservation land across the road & neighboring acreage behind create a private sanctuary where nature, not rooftops, fills your view. Enjoy coffee on the covered front porch, soak beneath the stars in the hot tub, or harvest from the garden—this is a place to slow down & reconnect with the outdoors. Inside, solid hickory floors, fir-wrapped windows & trim, tongue-and-groove ceilings, custom alder cabinetry, & a floor-to-ceiling stone fireplace showcase exceptional craftsmanship. The single-level floor plan offers over 2,000 square feet, including a spacious great room, chef's kitchen with quartz countertops, large pantry with plumbed coffee bar. The primary suite features dual walk-in closets, heated tile floors, & a curb-less spa-inspired shower. Outside, fenced garden areas, mature fruit trees, a garden shed, sunny southern exposure, & trails leading toward the creek create a peaceful setting. A nearly 1,000-square-foot heated garage provides abundant space for vehicles, hobbies, projects, & storage. Just minutes from town yet a world away from the ordinary.

    Zillow last checked:

    Listing updated:

    Listed by:

    Amy Hempel,

    Real Broker LLC

    Bought with:

    Trina Jackson, 23037409

    RE/MAX Prime

    Source: NWMLS as distributed by MLS GRID,MLS#: 2536566MLS Logo

    Facts & features

    Interior

    Bedrooms & bathrooms
    • Bedrooms: 3
    • Bathrooms: 2
    • Full bathrooms: 2
    • Main level bathrooms: 2
    • Main level bedrooms: 3
    Primary bedroom
    • Level: Main
    Bedroom
    • Level: Main
    Bedroom
    • Level: Main
    Bathroom full
    • Level: Main
    Bathroom full
    • Level: Main
    Dining room
    • Level: Main
    Entry hall
    • Level: Main
    Kitchen with eating space
    • Level: Main
    Living room
    • Level: Main
    Utility room
    • Level: Main
    Heating
    • Fireplace, Forced Air, Heat Pump, Electric
    Cooling
    • Forced Air, Heat Pump
    Appliances
    • Included: Dishwasher, Disposal, Dryer, Microwave, Refrigerator, Stove(s)/Range(s), Washer, Dishwasher(s), Dryer(s), Garbage Disposal, Microwave(s), Refrigerator(s), Washer(s), Water Heater Location: Garage
    Features
    • Bath Off Primary, Ceiling Fan(s), Dining Room, Pantry
    • Flooring: Ceramic Tile, Hardwood, Laminate, See Remarks
    • Windows: Triple Pane Windows
    • Basement: None
    • Number of fireplaces: 1
    • Fireplace features: Wood Burning, Main Level: 1, Fireplace
    Interior area
    • Total structure area: 2,011
    • Total interior livable area: 2,011 sqft

    Property

    Parking
    • Total spaces: 6
    • Parking features: Driveway, Attached Garage, RV Parking
    • Has attached garage: Yes
    • Covered spaces: 2
    • Uncovered spaces: 4
    Features
    • Levels: One
    • Stories: 1
    • Entry location: Main
    • Patio & porch: Bath Off Primary, Ceiling Fan(s), Dining Room, Fireplace, Pantry, Triple Pane Windows, Vaulted Ceiling(s), Walk-In Closet(s)
    • Has spa: Yes
    • Has view: Yes
    • View description: Territorial
    • Waterfront features: Creek
    Lot
    • Size: 4.25 Acres
    • Features: Dead End Street, Secluded, High Speed Internet, Hot Tub/Spa, Outbuildings, Patio, RV Parking, Shop
    • Topography: Level
    • Residential vegetation: Fruit Trees, Garden Space, Wooded
    Details
    • Parcel number: 0630222290600000
    • Zoning: RS9
    • Zoning description: Jurisdiction: City
    • Special conditions: Standard

    Construction

    Type & style
    • Home type: SingleFamily
    • Architectural style: Craftsman,1 Story
    • Property subtype: Single Family Residence
    Materials
    • Wood Siding
    • Foundation: Poured Concrete
    • Roof: Composition
    Condition
    • Very Good
    • Year built: 2019
    • Major remodel year: 2019
    Details
    • Builder name: Ked-Tur Construction

    Utilities & green energy

    • Electric: Company: COPA
    • Sewer: Septic Tank
    • Water: Public, Company: COPA
    • Utilities for property: Astound

    Community & HOA

    Community
    • Features: Trail(s)
    • Subdivision: Port Angeles
    Location
    • Region: Port Angeles

    Financial & listing details

    • Price per square foot: $485/sqft
    • Tax assessed value: $783,815
    • Annual tax amount: $7,257
    • Date on market: 6/9/2026
    • Listing terms: Conventional,FHA,USDA Loan,VA Loan
    • Inclusions: Dishwasher(s), Dryer(s), Garbage Disposal, Microwave(s), Refrigerator(s), Stove(s)/Range(s), Washer(s)

    Price history

    DateEventPrice
    10/7/2026Sold$975,000-7.1%$485/sqft
    Source: NWMLS as distributed by MLS GRID #2536566 Report a problem
    9/9/2026Pending sale$1,050,000$522/sqft
    Source: Olympic Listing Service #400794 Report a problem
    6/9/2026Listed for sale$1,050,000+10.5%$522/sqft
    Source: Olympic Listing Service #400794 Report a problem
    7/17/2024Sold$950,000-3.9%$472/sqft
    Source: NWMLS as distributed by MLS GRID #2229216 Report a problem
    6/26/2024Pending sale$989,000$492/sqft
    Source: Olympic Listing Service #380559 Report a problem
    5/21/2024Listed for sale$989,000$492/sqft
    Source: Olympic Listing Service #380559 Report a problem
    5/4/2024Pending sale$989,000$492/sqft
    Source: NWMLS as distributed by MLS GRID #2229216 Report a problem
    5/1/2024Listed for sale$989,000+691.2%$492/sqft
    Source: Olympic Listing Service #380559 Report a problem
    7/15/2016Sold$125,000$62/sqft
    Source: Public Record Report a problem

    Public tax history

    YearProperty taxesTax assessment
    2025$7,257 +2.2%$783,815 +3.1%
    2024$7,098 +11.9%$760,462 +8.4%
    2023$6,345 -2.7%$701,467 +1.7%
    2022$6,521 +17.3%$689,599 +39.8%
    2021$5,560 +10.8%$493,444 +20.4%
    2020$5,018 $409,907
    2019-- $409,907 +461.7%
    2018$711 $72,978
    2017-- $72,978
    2016$995 $72,978
    2015$995 $72,978 -5.3%
    2013$995 $77,090 -11.8%
    2012$995 $87,368
    Find assessor info on the county website

    Neighborhood: Mill Creek

    Nearby schools

    GreatSchools rating
    Schools provided by the listing agent
    • Middle: Stevens Mid
    • High: Port Angeles High

    Source: NWMLS as distributed by MLS GRID. This data may not be complete. We recommend contacting the local school district to confirm school assignments for this home.

    Get pre-qualified for a loan
    At Zillow Home Loans, we can pre-qualify you in as little as 5 minutes with no impact to your credit score.

    An equal housing lender. NMLS #10287.